
Rooftop brief from a Johannesburg client
The client was a commercial property team in Johannesburg looking to improve a rooftop pause area used by staff through the day. The space needed to feel more finished, handle regular foot traffic, and keep maintenance simple because access to the roof was limited. They wanted a decked area that would look neat from the offices and still work well after years of weather exposure.
The main request was for a practical outdoor finish rather than a decorative one. The roof surface already had drainage points, movement joints and a few service runs that could not be covered over. That meant the deck layout had to respect those features, with a clear edge detail and enough clearance for air flow and cleaning.
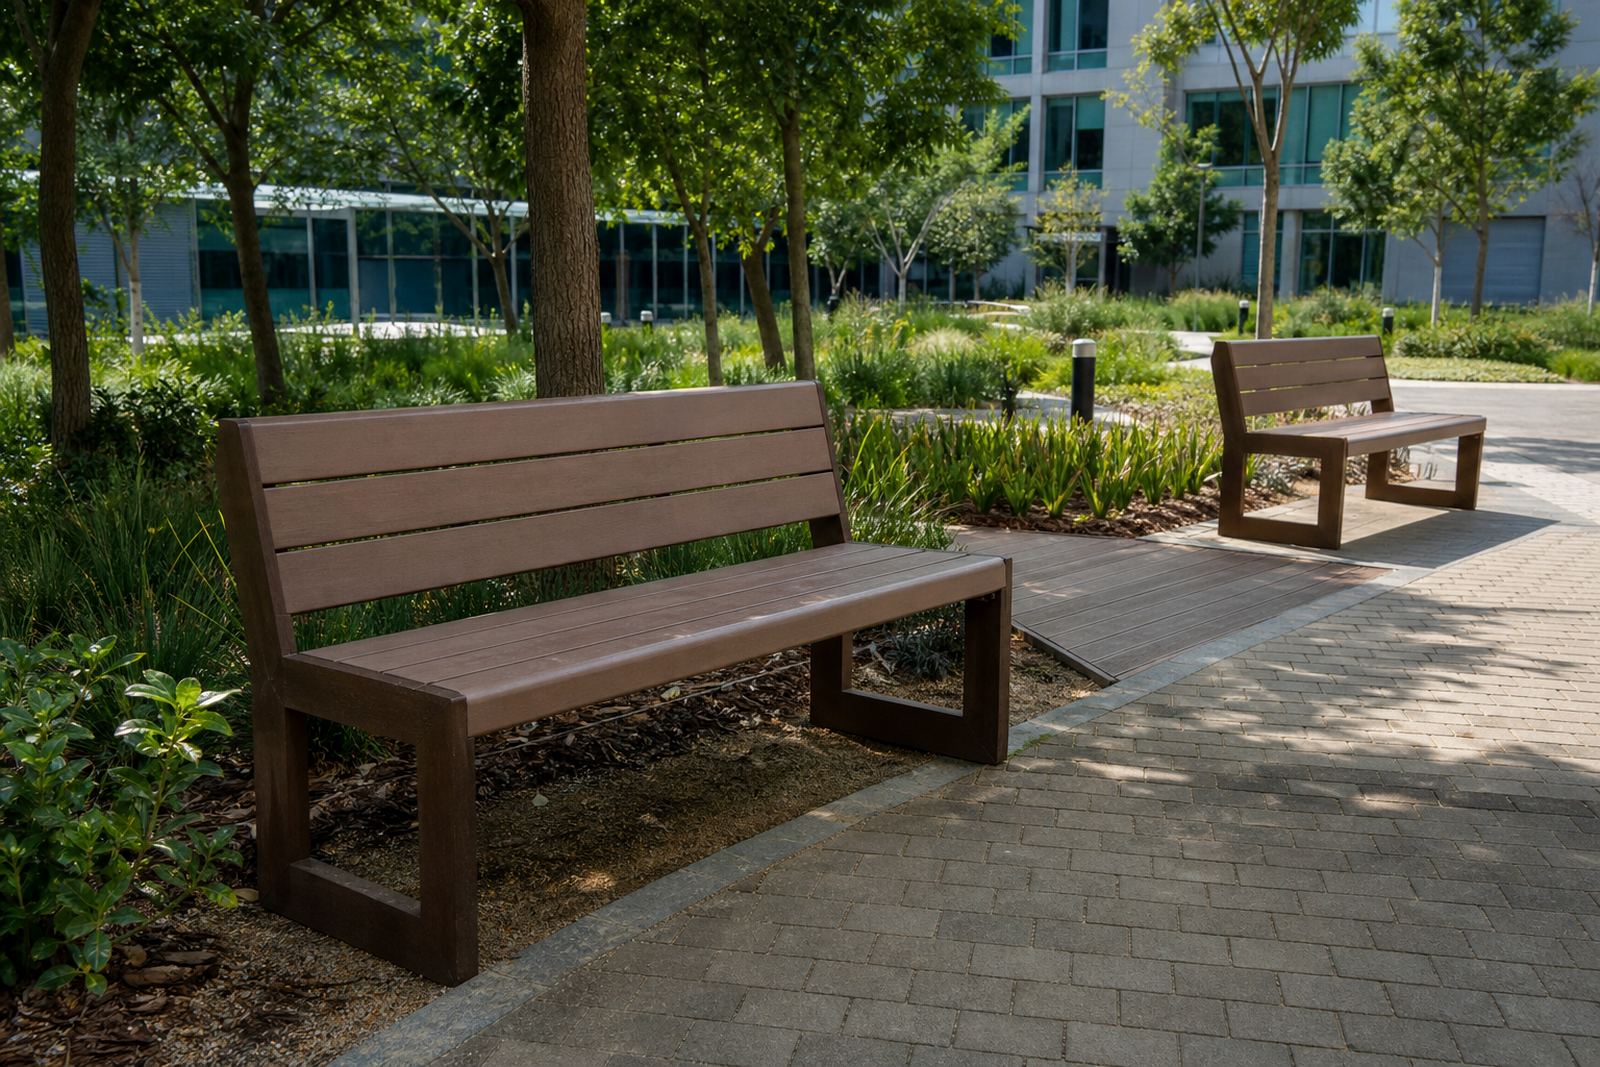
The client also asked for benches that could be placed where people naturally gather, with no loose parts that would need constant tightening. In a city like Johannesburg, rooftop use gets affected by strong sun during summer and dusty conditions through winter, so the finish had to be easy to wipe down and simple to keep in order.
Site conditions and the main constraints
Working on a rooftop means every detail matters. Access was limited, material had to be moved carefully, and the work had to fit around building operations below. The roof was exposed to direct sun for much of the day, with windy conditions that can make loose items troublesome during installation. The deck build also needed to stay clear of drainage routes, service points and any areas the building manager reserved for maintenance access.
Because the client wanted a tidy result with minimal future upkeep, we kept the structure straightforward and planned the board layout to reduce awkward cuts. We allowed for movement in the materials and set out the deck so that the finished surface sat neatly without trapping dirt at the edges. That kind of detail makes a difference on a rooftop where cleaning access is not always easy, and it helps avoid problems later on.
Another consideration was the load-bearing arrangement under the deck. The setup had to be planned sensibly for the roof conditions, with support points positioned to suit the area and the intended use. We worked with the client on the layout before anything went up, which saved time once installation started.
What we supplied and how it was installed
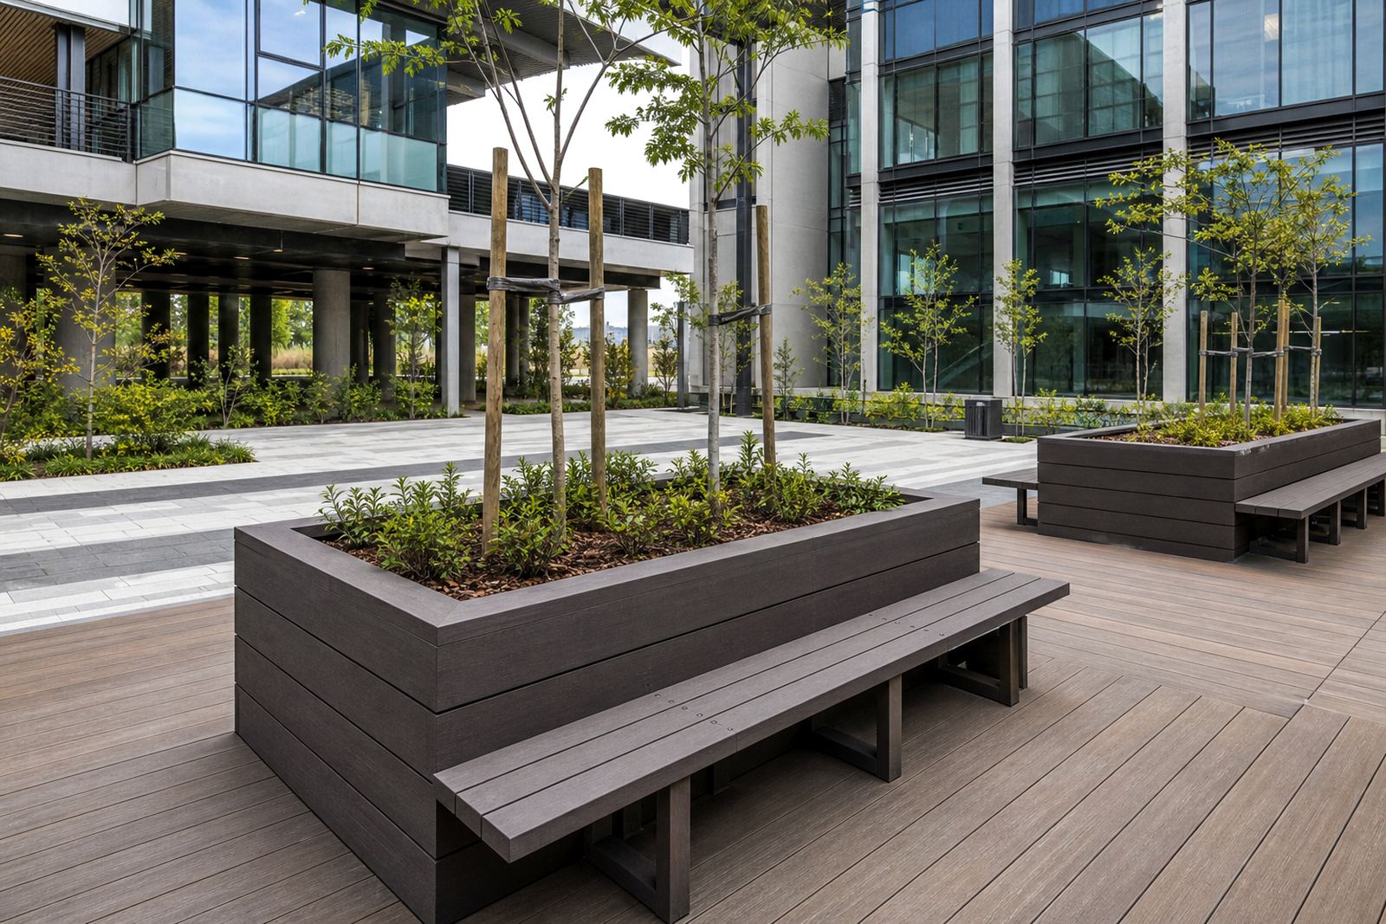
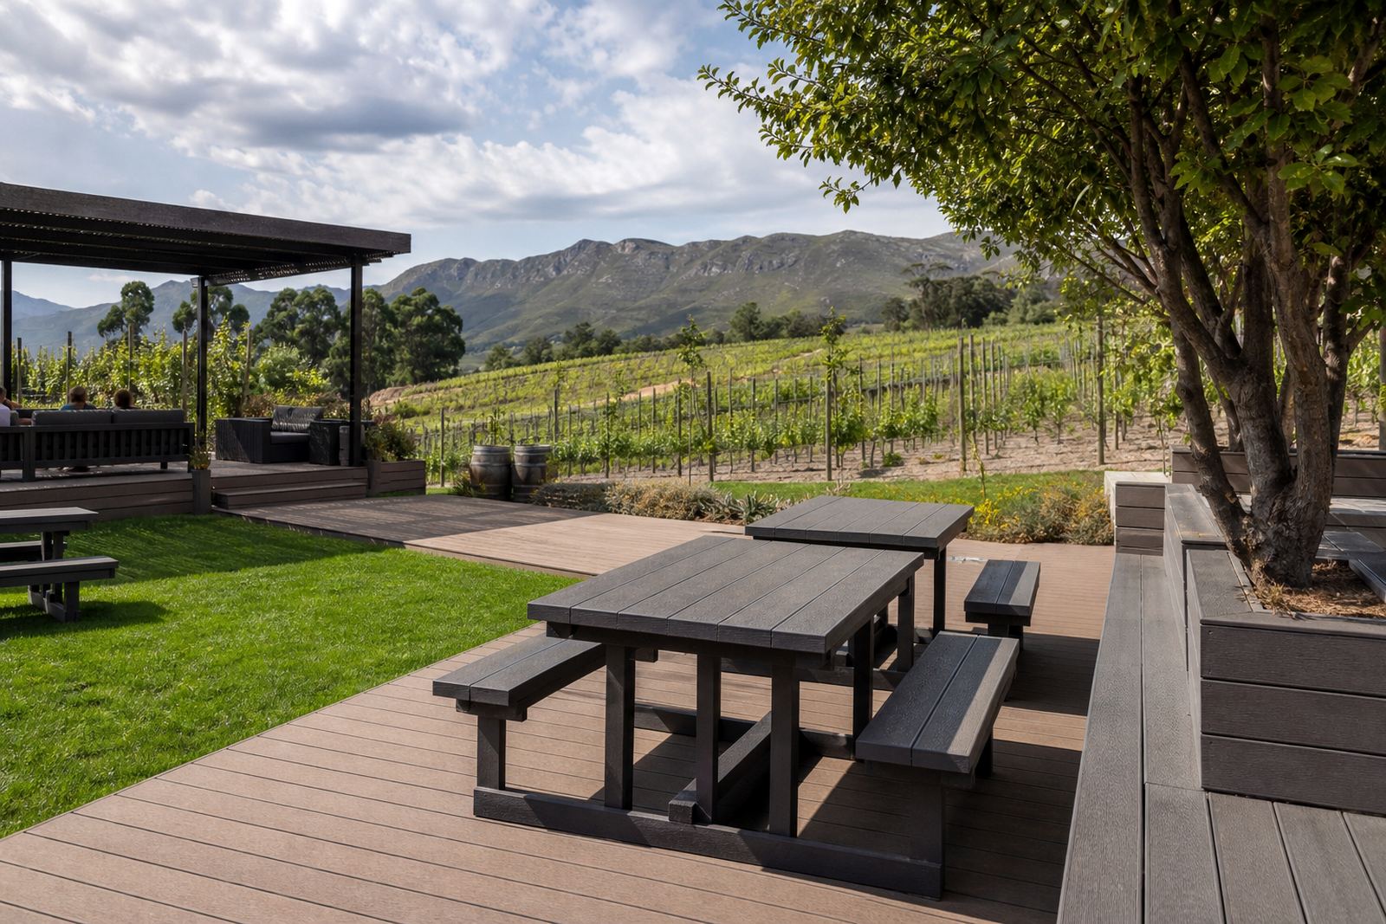
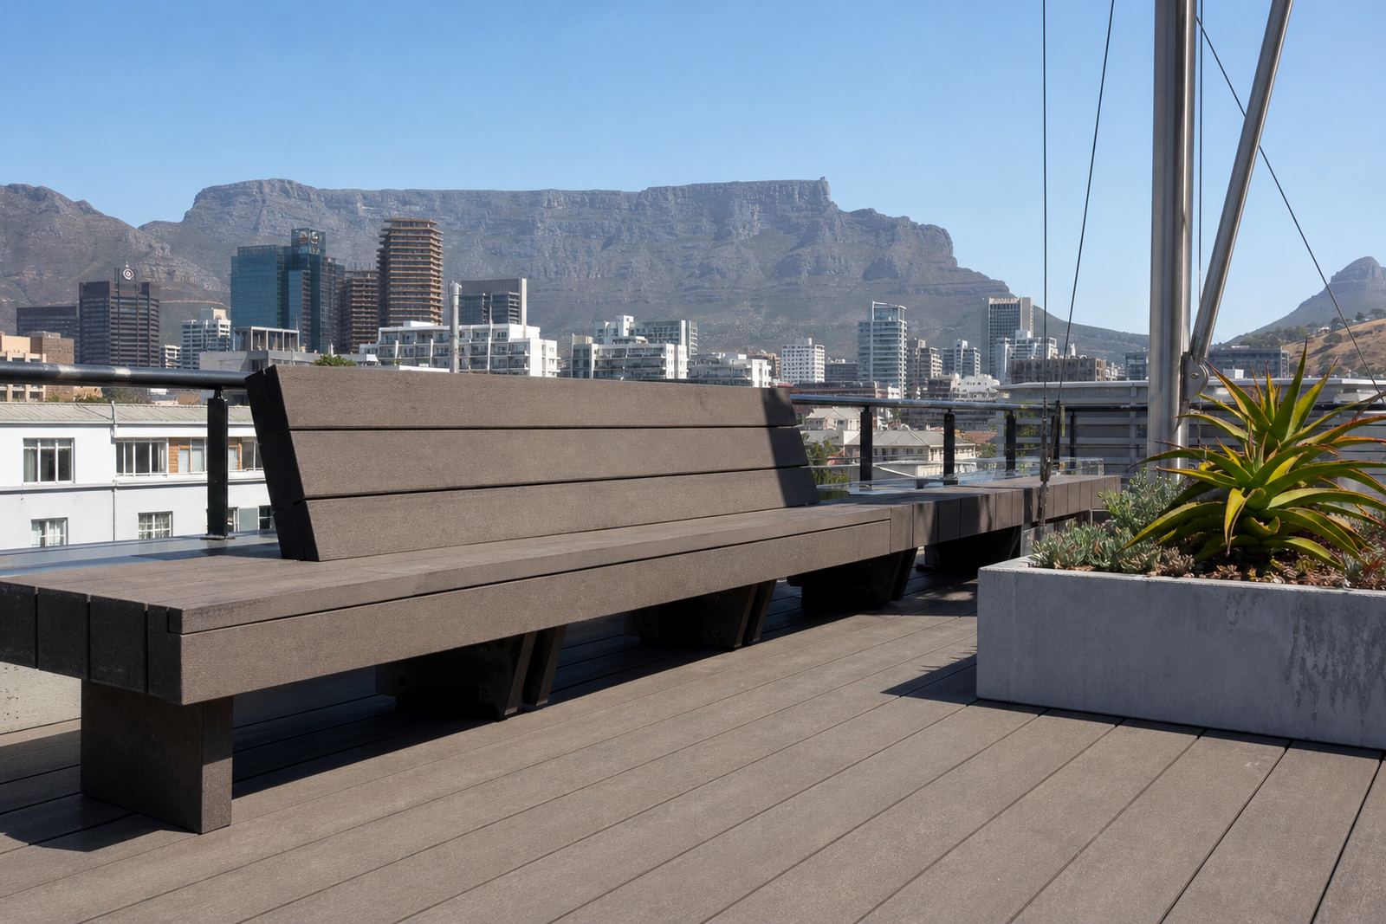
We supplied recycled plastic lumber decking boards and matching benches, together with the supporting components needed for a neat rooftop finish. The boards were selected for a clean profile and practical day-to-day use, with a surface that does not need painting or sealing in the normal way timber often does. For a city rooftop, that matters because the finish has to cope with dust, heat and occasional summer storms without becoming a maintenance job.
The deck was installed as a raised surface so the roof underneath could still breathe and drain properly. Edges were finished neatly and the layout was kept consistent across the break area, which gave the space a more ordered look. We also included bench placement where it would suit natural circulation, so people could sit without blocking the main walking line.
Jason Petersen managed installation on site, while Bianca Fourie coordinated the project stages and Sibusiso Dlamini handled the delivery plan from our Paarden Eiland base. Thabo Molefe oversaw production preparation to make sure the components arrived ready for fitting. That coordination meant the site team could work steadily once access was given, with less waiting around and fewer handling issues.
Project timeline from measure to handover
The job ran over three weeks from initial site measure to practical handover. The first week was used for site measures, layout planning and confirming the board runs around the roof details. After that, the material quote was finalised and production preparation started. Because rooftop work depends on access windows and weather, planning mattered as much as the physical installation.
In week two the materials were delivered and installation began. The team worked in sections so the rooftop remained manageable and the client could still move around the building without disruption. The deck went down in a controlled sequence, with finishing pieces fitted as the layout progressed. There was no need for rushed changes because the earlier planning had already dealt with the tricky points.
Week three was used for final edge work, bench placement and a walk-through with the client. We also gave basic care advice so the team on site would know how to keep the surface clean and when to check for debris around the drainage points. That last step is simple but useful, especially on rooftops where dust can build up quicker than people expect.
Result on the rooftop
The finished area gave the building a cleaner outdoor break space that feels more organised and easier to use. The old rooftop look was replaced by a proper decked surface with defined sitting areas, which made the space more inviting for staff during tea breaks and lunch. It also improved the way the rooftop reads from the building side, because the finish now looks intentional rather than pieced together.
For the client, the biggest gain was lower upkeep. Recycled plastic lumber is practical where moisture, sun and dust are part of daily life, and it avoids many of the common issues people run into with timber in exposed city settings. There is no need for ongoing staining, and the surface stays serviceable without a lot of attention. That is especially helpful in a building where maintenance teams already have enough to manage.
The benches added real use to the rooftop, not just visual value. Staff have a place to sit, eat and take a proper break, and the area now supports everyday use instead of being an awkward open patch. It is a small change in layout but it improves the whole routine on site.
What we would repeat on the next rooftop job
If we were doing this kind of rooftop project again, we would keep the same approach: measure carefully, plan around drainage first, and keep the layout simple enough for future maintenance access. On roof spaces, the neatest result usually comes from clear decisions made before any boards are laid. That includes bench placement, board direction and the edge finish.
We would also keep the delivery and installation sequence tight. Rooftop work can lose time quickly if materials arrive in the wrong order or if sections are not prepared before lifting begins. The coordination between production, logistics and installation made a real difference here, and it is the sort of thing we would repeat on similar jobs in Johannesburg, Pretoria or elsewhere where access and weather can both affect the schedule.
For clients considering a similar upgrade, the main lesson is simple: use a material that can handle outdoor exposure and keep the plan practical. A rooftop should not become a maintenance burden. It should just work, day after day, with only basic cleaning and the odd check on the drainage points.
Key facts
| Project | Johannesburg rooftop break area |
|---|---|
| Location | Johannesburg |
| Material | Recycled plastic lumber decking and benches |
| Timeline | 3 weeks |
| Services used | Site Measures, Layout Planning, Delivery Coordination, Deck Installation, Bench Installation, Edge Finishing, Care Advice |
| Base and dispatch | Paarden Eiland, Cape Town with delivery across South Africa |