
Choosing the right direction for the deck
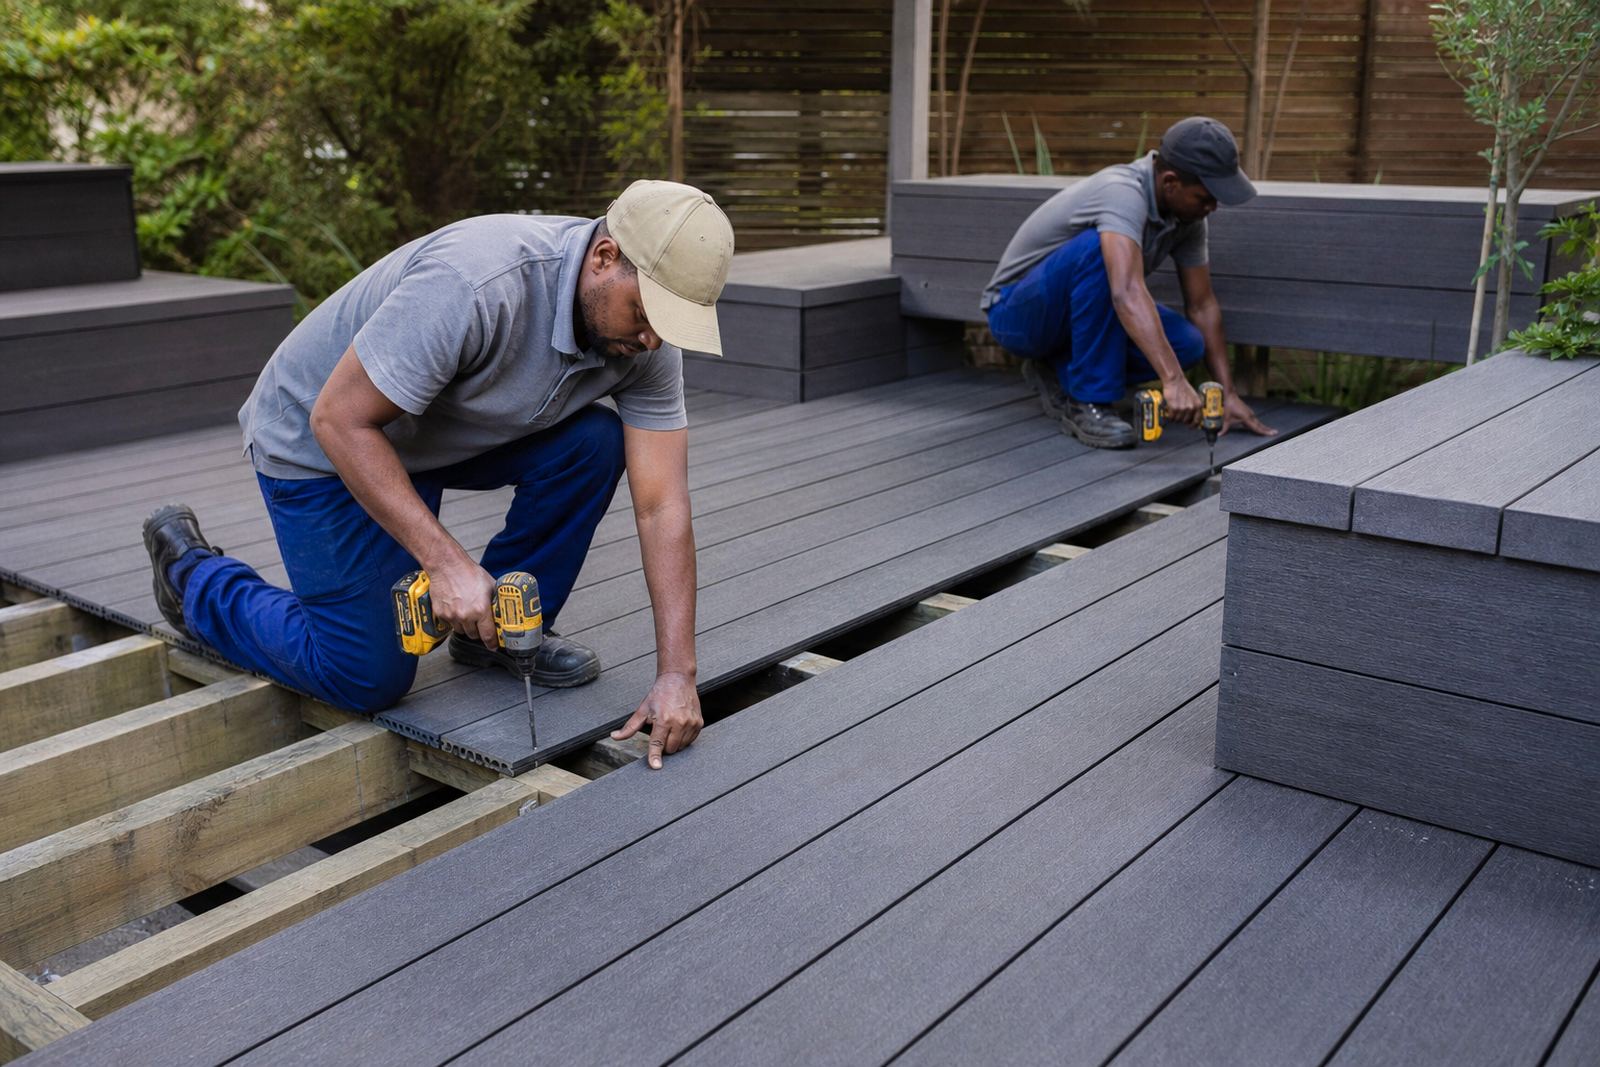
Deck direction affects comfort, drainage and how the space feels in use. In Cape Town, Paarl and Somerset West, we often look at morning shade, afternoon heat and the prevailing wind before settling on the main run of boards. On coastal sites in places like Durban or George, the layout also needs enough fall to move rainwater away cleanly, without pooling near doors or steps.
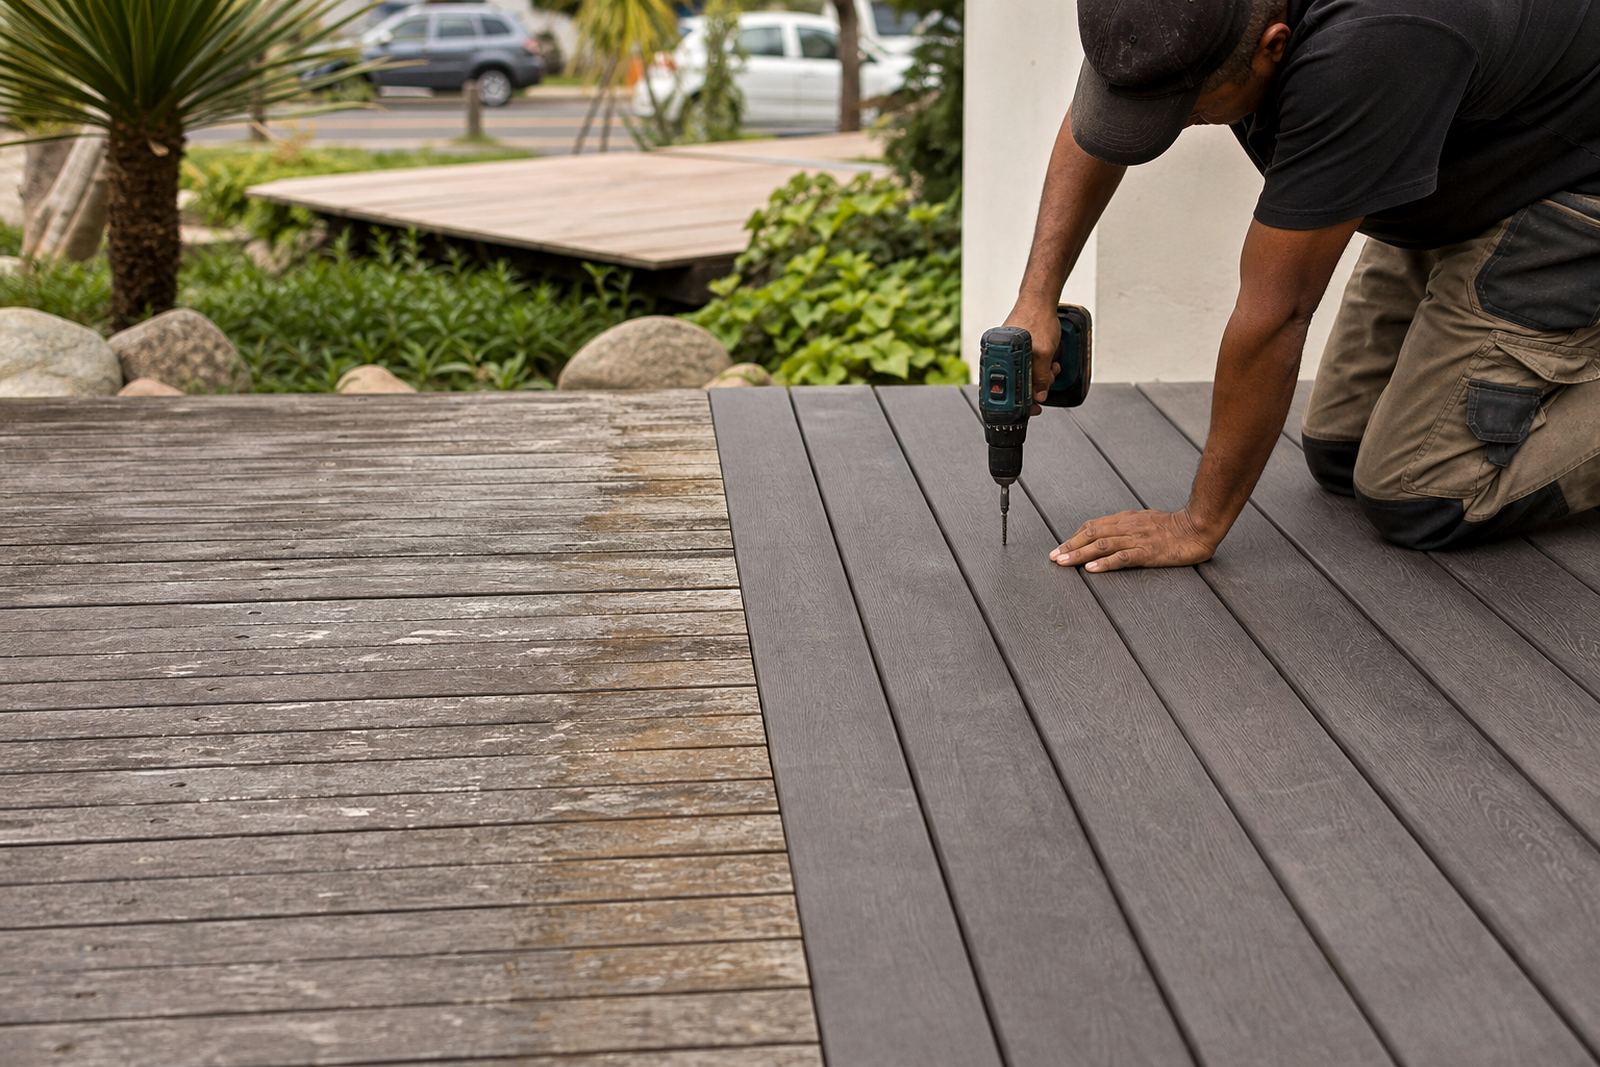
Recycled plastic lumber is supplied in practical board sizes for outdoor use, and the direction of the deck boards can make a small area feel wider or longer. For narrow side passages or courtyards, boards laid lengthways can open up the space. For broad patios, a cross layout may suit the setting better. We also check where expansion gaps, edge trims and access points will sit so the final result is neat and carefull to maintain.
Bench placement that supports the space
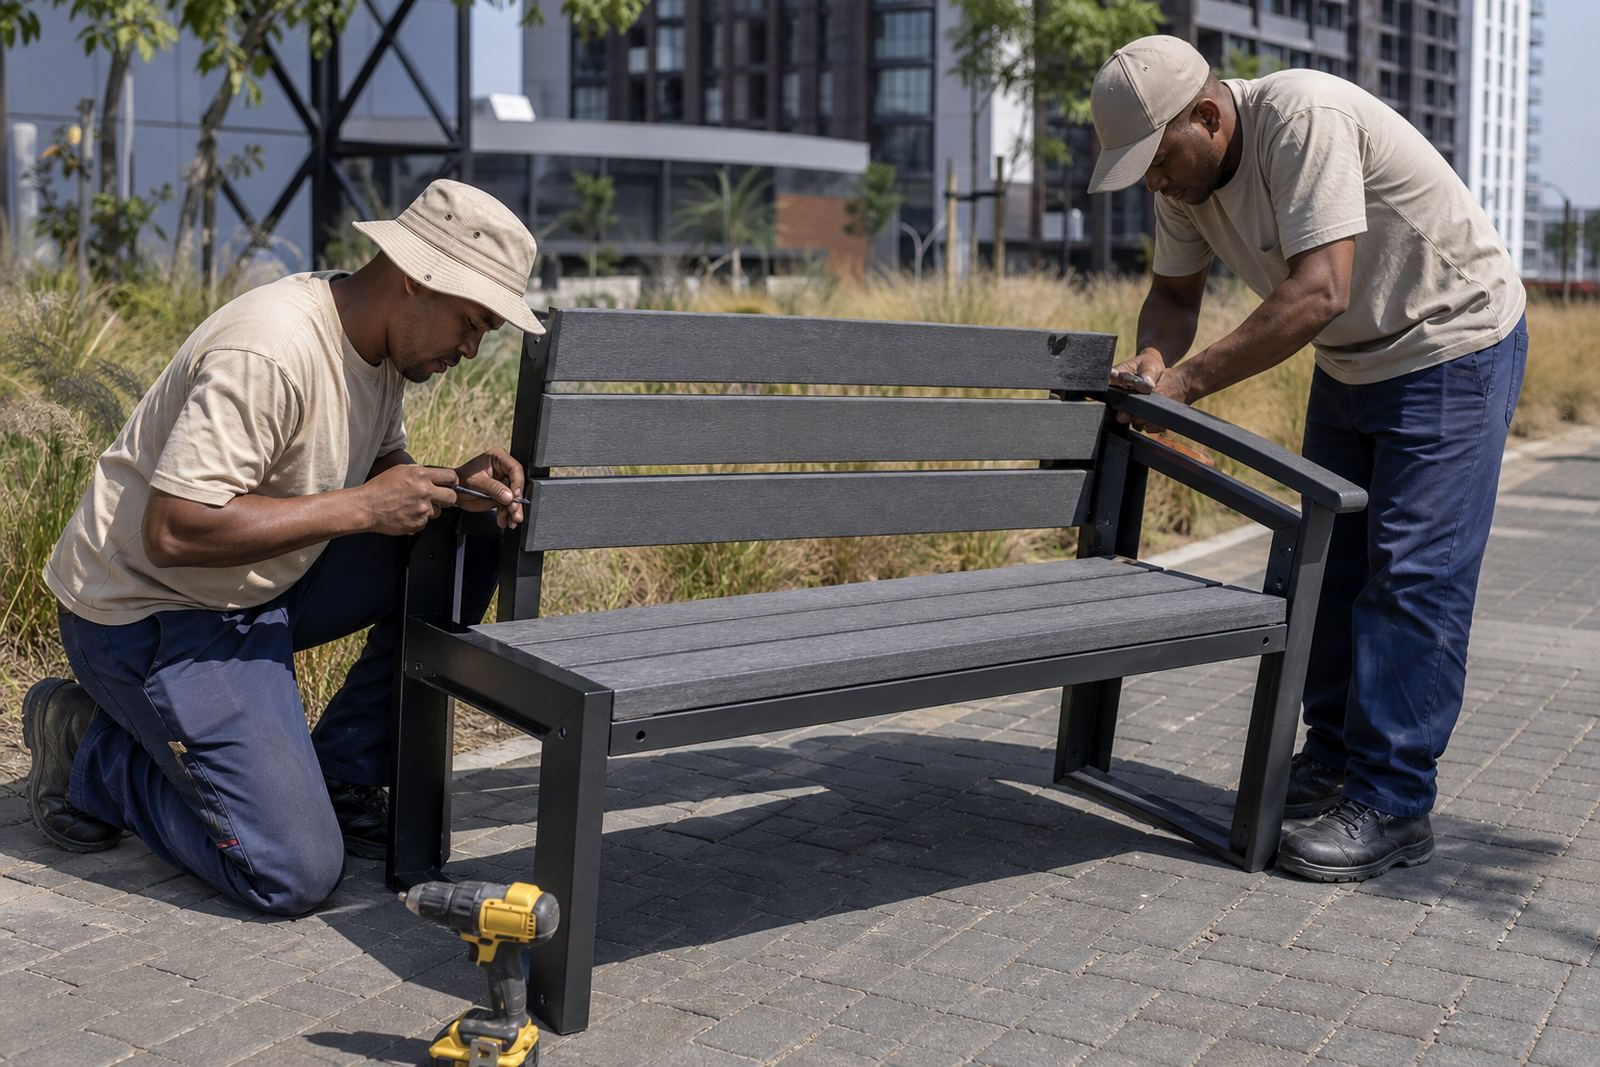
Bench placement is part of the layout, not an afterthought. A bench needs clear access, enough circulation space and a position that suits the view or activity nearby. In public spaces and commercial courtyards, we plan benches so people can sit without blocking walkways, doors or service routes. In private homes, a bench can mark the edge of a deck, frame a pool area or create a quiet corner under shade.
- Allow clear walking space around each bench
- Keep bench positions clear of spray from hose points and pool overflows
- Check sun exposure for comfort during the day
- Leave room for cleaning access along the edge and beneath seating
Because recycled plastic lumber is suited to damp conditions and salty air, benches can be placed in exposed coastal settings with less concern about swelling or rot than timber. Even so, the layout still needs proper fixing points and enough structure beneath the seating line.
What is included in layout planning
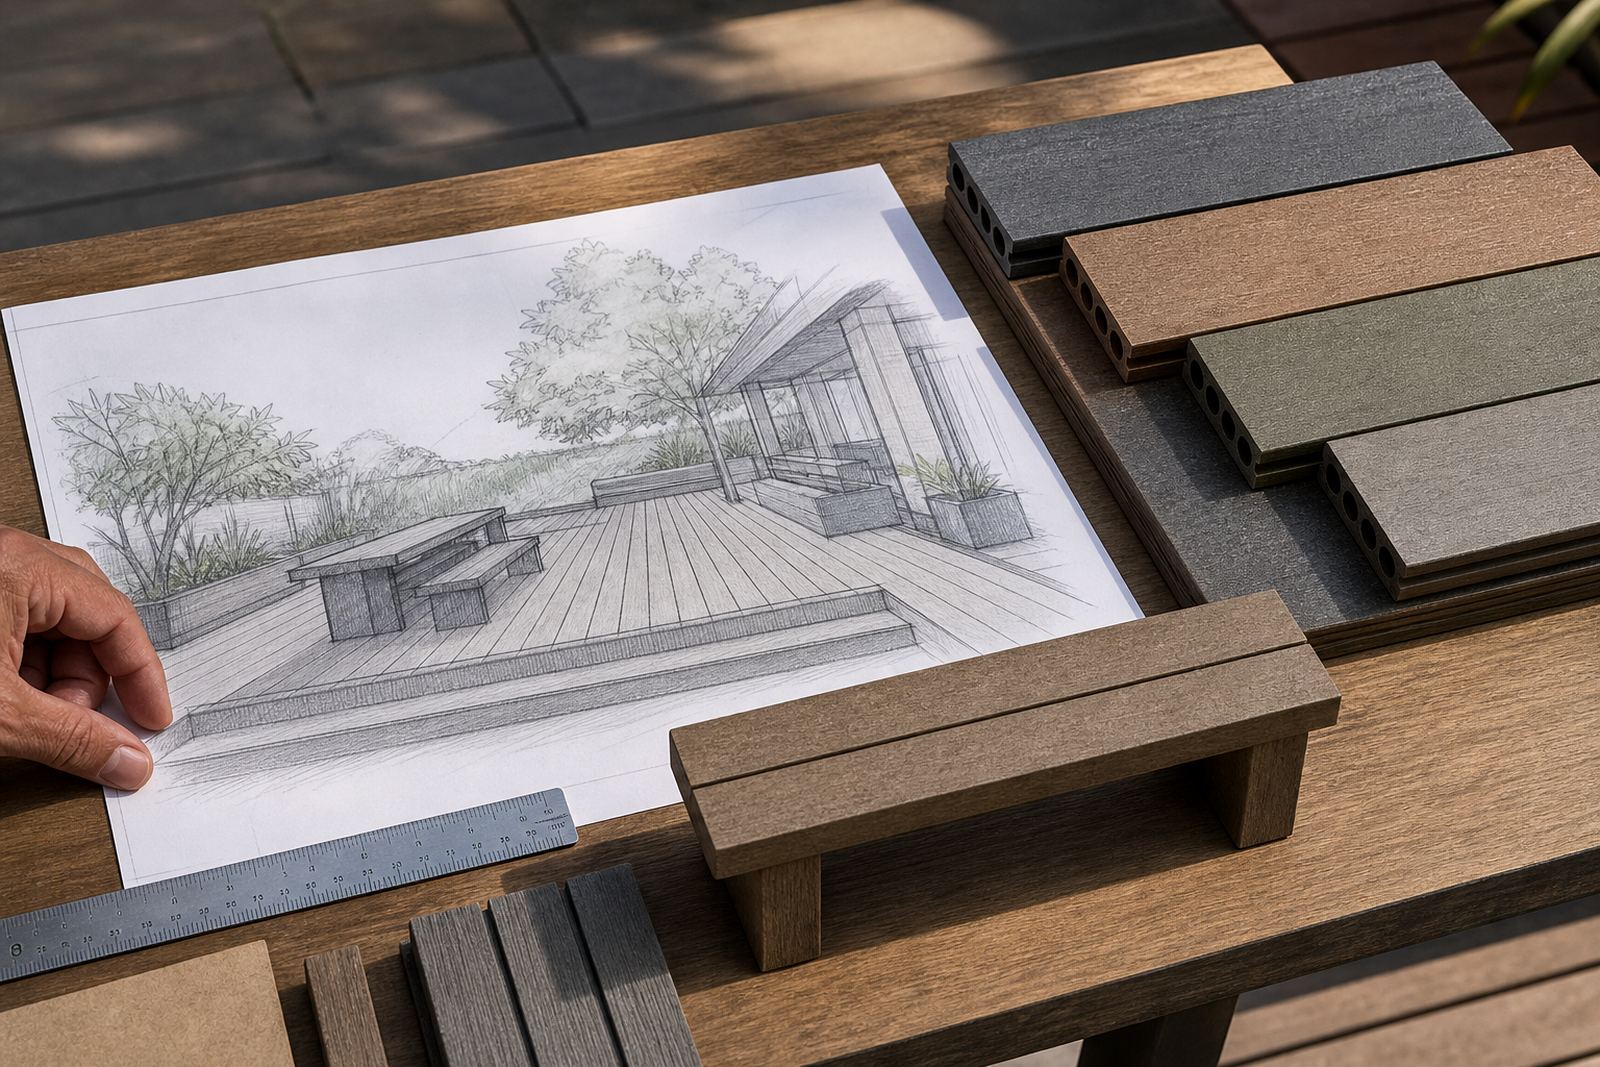
Our layout planning service covers the practical details that make the rest of the job easier. We assess the site, measure the available area and map how the deck or benches will sit in relation to doors, walls, drainage lines and existing paving. We also consider edge finishing, component access and where future refurbishment work would be simplest if the space changes later.
Depending on the project, the planning phase can include material quantities, board direction, step positions, bench spacing and the best route for delivery and installation. For larger sites in Johannesburg, Bellville or George, we often split the layout into sections so work can be phased without disrupting the whole property.
- Site measures and practical set-out notes
- Board direction and bench placement guidance
- Edge trim and access planning
- Material quantity estimate for quoting
- Delivery and installation sequencing
How the process runs from first enquiry to final sign-off
Clients reach us through the enquiry form on our contact page, then we move into a clear process. First we confirm the site location, the type of area involved and the intended use. After that, we arrange measurements and review any access issues, such as stairs, narrow gates, loading points or municipal restrictions that affect timing in built-up parts of Cape Town or Durban.
Once the layout is agreed, we prepare the material plan and coordinate the next steps with the production and logistics teams. If the project needs installation, Jason Petersen and the installation team work from the agreed layout so there is less backtracking on site. Where refurbishment or component replacement is needed, the layout plan helps identify which areas can stay in service and which sections need attention first.
Turnaround, pricing approach and project size
Turnaround depends on the size of the area, the level of detail needed and how quickly the site can be measured. A small residential deck layout may move faster than a commercial courtyard with benches, steps and multiple access points. For regional work across Cape Town, Stellenbosch, George, Johannesburg and Durban, scheduling also depends on delivery routes and site readiness.
Pricing is approached according to the work involved, not a one-size-fits-all rate. We look at the number of measurements, the complexity of the set-out, whether benches are included, and if trade support is needed for a builder, landscaper or property manager. That keeps the quote aligned with the actual scope and avoids surprises later.
- Small site layouts can often be handled quickly once measurements are in hand
- Multi-area or commercial layouts need more detailed planning time
- Quoted work can include delivery coordination and installation planning
Maintenance intervals and long-term care guidance
Recycled plastic lumber decking and benches are chosen for low maintenance, but layout planning still needs to make cleaning and inspection easy. If boards are placed too tightly around walls or planters, it becomes harder to wash down the surface and check fixings. Good planning leaves enough space for regular care, especially in dusty inland areas and on coastal properties where salt can build up.
We usually advise a simple maintenance check after the first few weeks of use, then again at seasonal intervals or after heavy rain. Look at edge trims, fastening points and any spots where water sits for longer than expected. For benches in public or shared spaces, a regular inspection routine helps keep the seating safe and presentable without much effort.
Why layout planning matters for South African sites
South African outdoor spaces vary a lot, from compact townhouse courtyards in Bellville to larger hospitality areas in George and beachfront sites in Durban. A good layout makes the most of each site by controlling movement, improving comfort and reducing wasted material. It also helps with long-term performance because the deck and benches are set out to suit the space, not forced into it.
Plastimber works with recycled plastic lumber because it handles weather, daily use and moisture well, making it suitable for residential and commercial projects across the country. When the layout is planned properly, the result is cleaner to install, easier to maintain and better suited to the way people actually use the space.
Key facts
| Material type | Recycled plastic lumber for outdoor decking and benches |
|---|---|
| Typical board use | Deck surfaces, step edges, seat components and trim |
| Site focus | Residential, commercial and shared outdoor spaces |
| Project areas | Cape Town, Stellenbosch, George, Johannesburg, Durban, Paarl, Somerset West, Bellville |
| Planning inputs | Measurements, access points, drainage, sun and circulation |
| Follow-on services | Delivery coordination, installation, refurbishment, component replacement |