
Waterside Brief For A Private Knysna Home
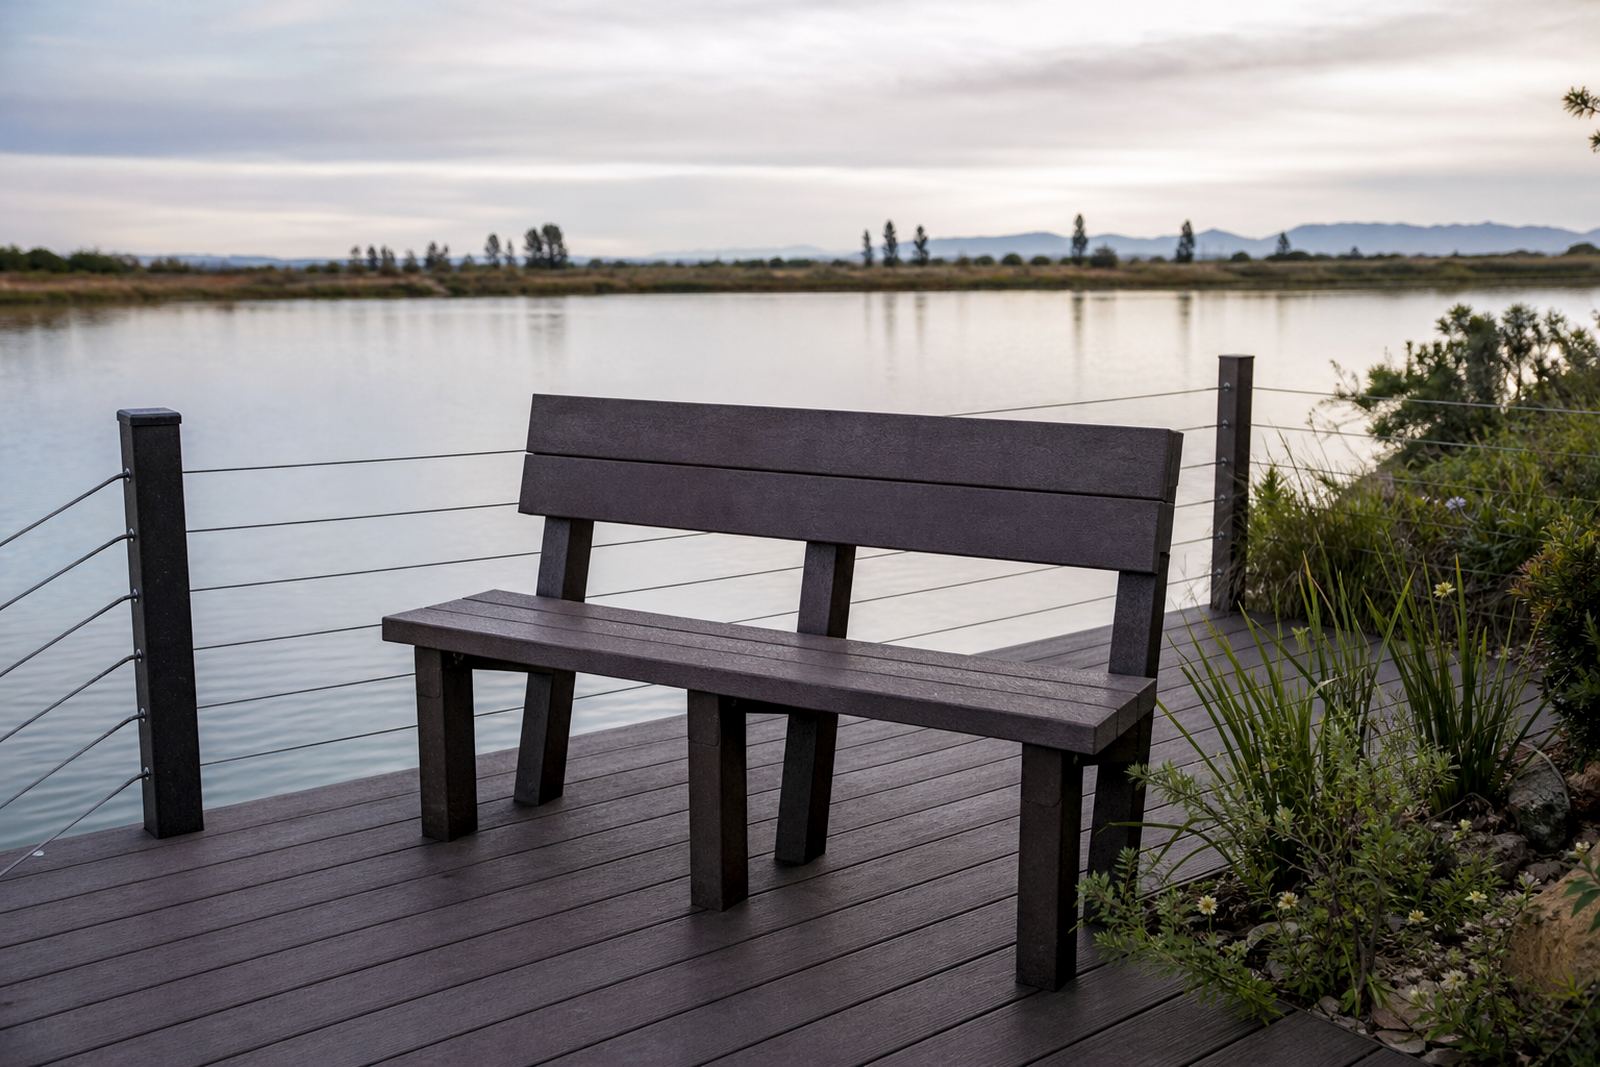
The homeowner wanted a low-maintenance outdoor area beside the water, with a safe walking surface and a fixed bench for sitting, reading and watching the tide. The original brief was simple: keep the look clean, avoid ongoing sanding or repainting, and use materials that would hold up better than timber in a damp coastal position.
Knysna can be unforgiving on outdoor finishes. The site had constant exposure to moisture, light salt in the air and shaded areas that stay damp after rain. That meant we had to plan for movement, drainage and fixing detail from the start, not as an afterthought. The client also wanted the finished deck to sit neatly against the existing home without making the space feel heavy.
Our team discussed board direction, access to the waterfront side, and how the bench would be used. This was a private residence, so the work also had to stay tidy, quiet and respectful of neighbours. Nothing complicated, but it did need care and proper sequencing.
- Client type: private home owner
- Town: Knysna
- Area type: waterfront residential
- Main need: decking and a viewing bench with low upkeep
Material Choice And Site Constraints
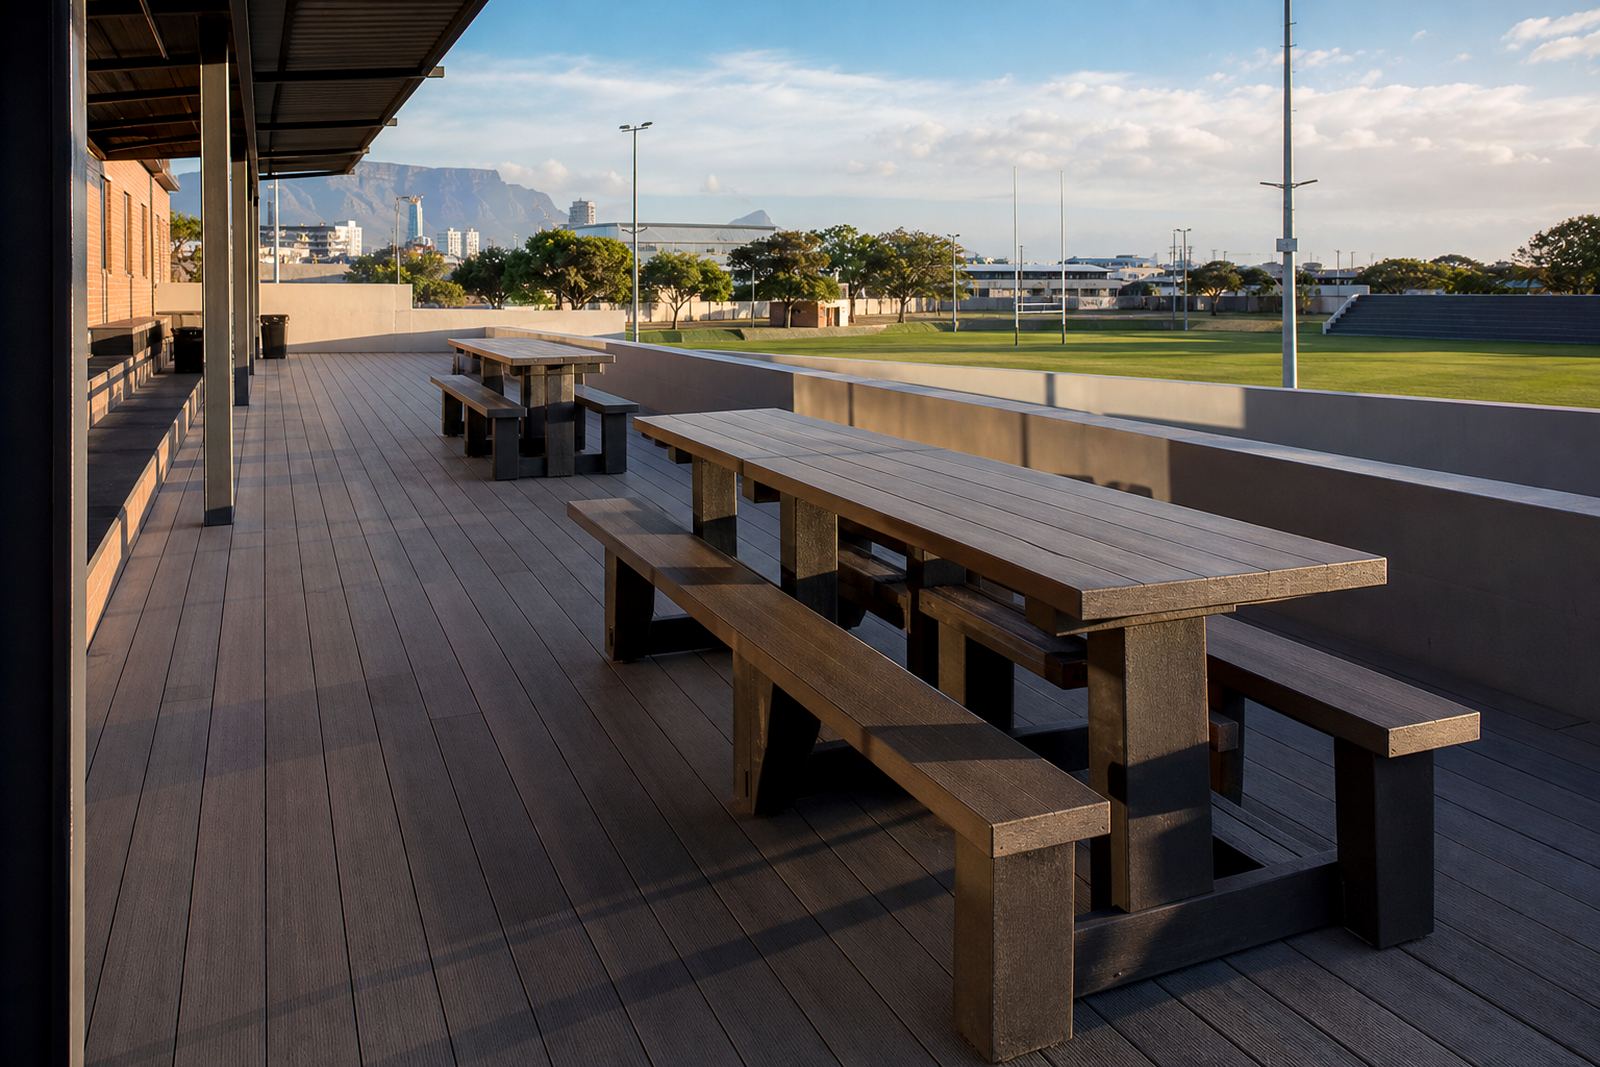
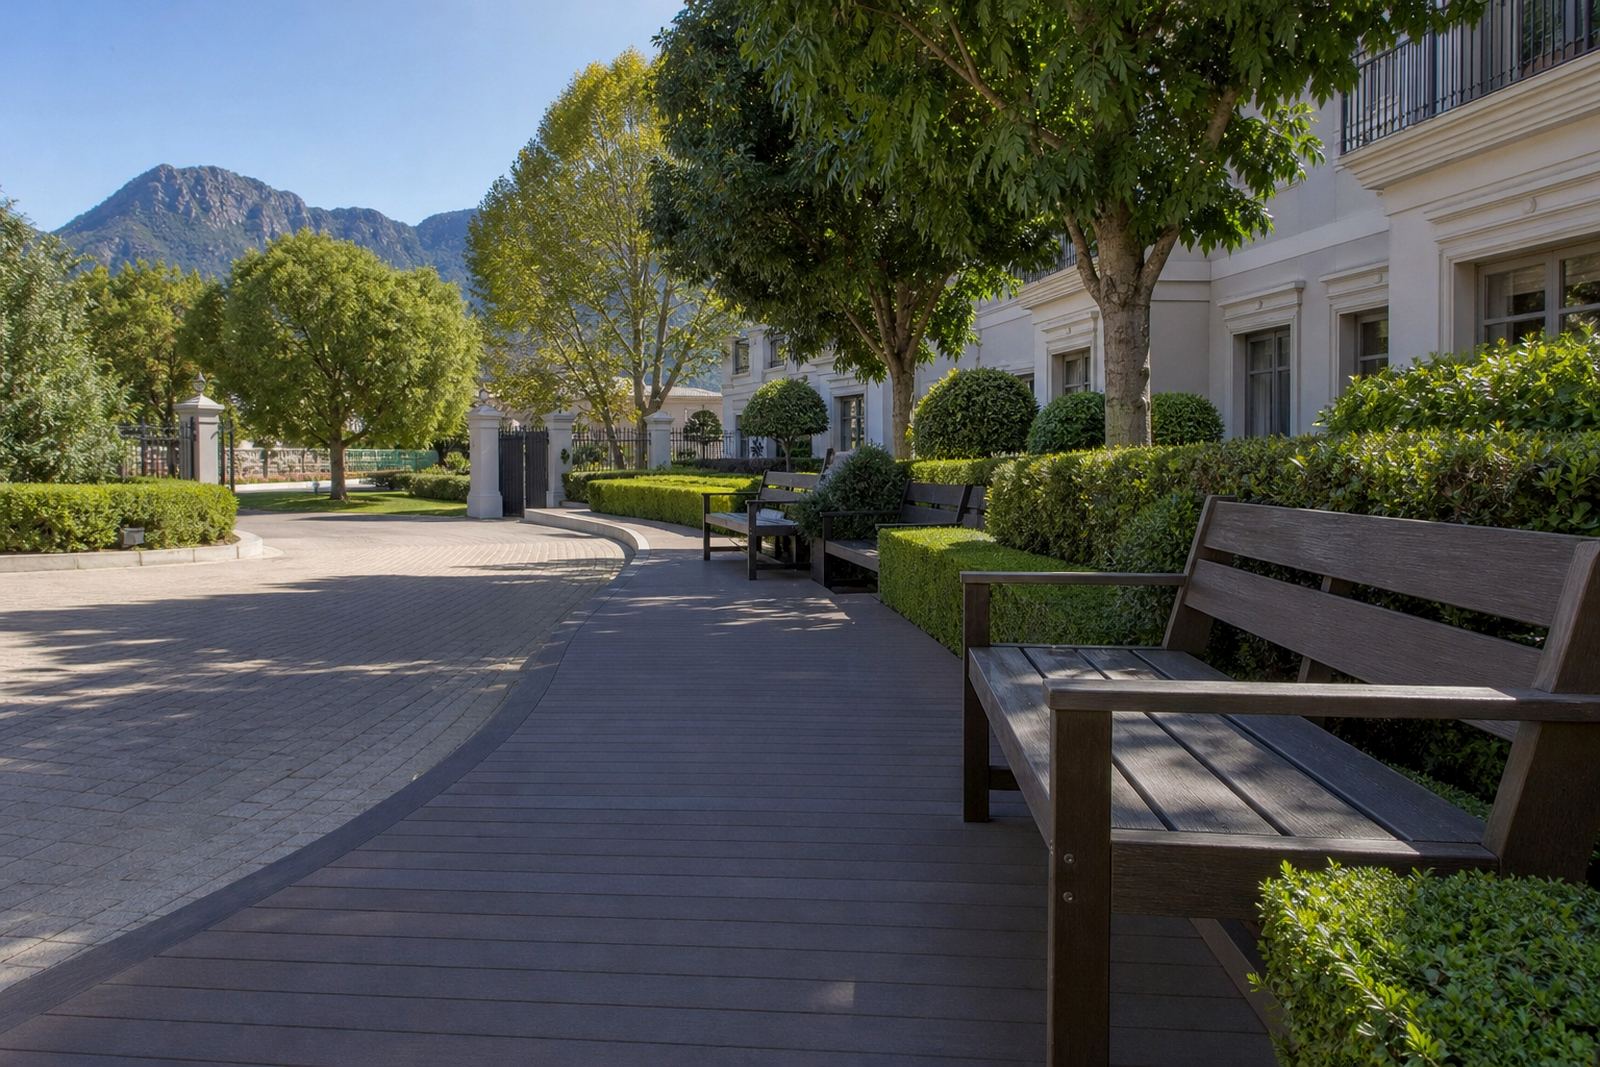
For this project we used recycled plastic lumber in a decking profile suited to outdoor use, plus matching material for the bench structure and seat parts. Recycled plastic lumber is a practical choice where moisture, insects and weathering make natural timber harder to maintain. It does not need regular sealing and is less likely to split or rot in the same way untreated wood can.
The site constraints were mostly about conditions and layout. The deck had to manage water run-off properly and allow for cleaning underneath and around the edge. There was also the usual coastal concern of slip resistance when the surface is wet, so spacing and finish were considered carefully. In places like Knysna, George and Durban, these details matter more than people realise.
- Coastal moisture and salt exposure
- Need for drainage and easy cleaning
- Compact residential footprint
- Long-term appearance with minimal maintenance
We also checked how the deck line would meet existing paving and thresholds. A small level difference can create trip points, so the final set-out was planned to keep movement between areas comfortable and safe.
What We Supplied And Installed
The supply package included recycled plastic lumber decking boards, matching structural elements for the bench, edge finishing pieces and the fixing materials needed for a clean installation. Our team also handled site measures, layout planning and delivery coordination from Paarden Eiland, with logistics arranged to suit the client’s access window in Knysna.
Jason Petersen coordinated the installation sequence, while Thabo Molefe managed production checks before dispatch. Bianca Fourie handled the project schedule and Leanne Naidoo kept the client updated during the process. Sibusiso Dlamini planned the delivery route and handover timing so the materials arrived in order, not in a pile that slowed the job down.
- Decking boards cut to site dimensions
- Bench components for seat and support structure
- Edge finishing for a neat perimeter
- Fixings and consumables for installation
- Layout marked to suit the viewing angle and circulation
The deck was installed to create a clear walking zone along the waterfront side, while the bench was positioned to make the most of the view without crowding the edge. The bench design was kept simple and solid, with enough space for relaxed use and easy upkeep.
Timeline, Access And On-Site Work
The project ran over four weeks from first measure to final handover. The first week covered site measures, layout planning and confirming the board count and cut list. Week two focused on production and preparation. Delivery and installation followed in the third and fourth weeks, with the final stage used for edge finishing, checks and cleaning down.
Access on the waterfront side was narrow in parts, so materials had to be brought in carefully and stored neatly while work progressed. That is one of the practical parts of coastal domestic projects: good planning saves a lot of fuss later. We kept the site orderly, which helped the client continue using the rest of the property without disruption.
- Week 1: site measures and layout planning
- Week 2: material preparation and logistics
- Weeks 3 to 4: delivery, installation and finishing
- Final step: handover with care advice
The installation itself was straightforward once the set-out was confirmed. Because the material is consistent and does not require the same treatment as timber, the finish could be kept neat and practical. That made for a tidy result and a shorter maintenance routine for the owner.
How The Finished Space Works For Daily Use
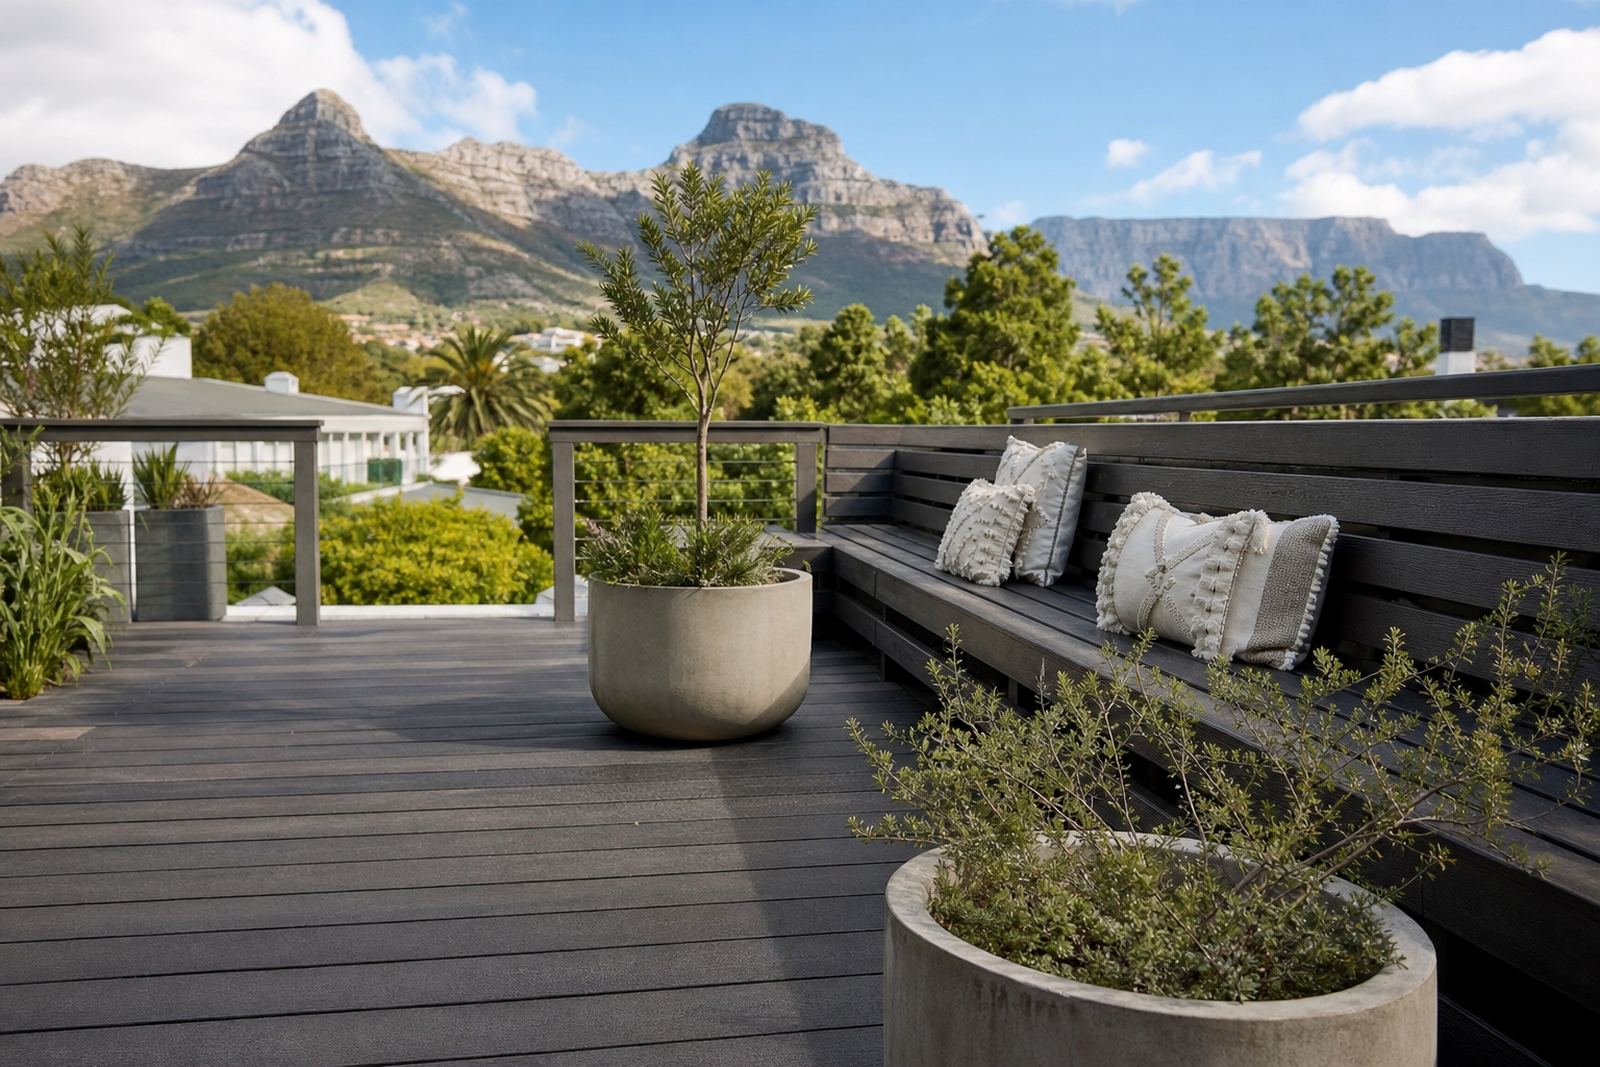
The completed deck gives the home a clean outdoor surface that feels suited to the setting. It is comfortable underfoot, easy to sweep down and much simpler to care for than a timber deck that needs repeated staining. The bench now gives the family a dedicated place to sit and enjoy the water view, rather than dragging chairs in and out each time.
From a practical point of view, the biggest improvement was usability in a damp environment. The client wanted a space that would not need constant attention, and that is exactly where recycled plastic lumber helps. It handles regular weather exposure well and keeps its shape without the same level of upkeep that timber often demands in coastal towns.
The visual result is calm and uncluttered. The edge finishing gives the deck a proper boundary, and the bench feels part of the space instead of an add-on. For a private home, that matters because the outdoor area needs to support everyday living, not just look good for one weekend.
- Better day-to-day access to the waterfront side
- Low-maintenance surface for regular family use
- Bench placed for views without blocking movement
- Finish suited to a private coastal home
What We Would Do Again On Similar Coastal Jobs
If we were doing a similar project again in Knysna, George or Somerset West, we would follow the same approach: measure properly, allow for moisture, and keep the layout simple enough to clean and maintain. On coastal homes, the small decisions matter. Board direction, fixing points and edge detailing all have an effect on how the space ages.
We would also continue using a practical handover process. The client received care advice, including how to keep the surface clear of grit and how to check the bench area after heavy rain or seasonal changes. That is useful on any outdoor project, because even a good material still benefits from sensible upkeep.
This job reflected the kind of work we do across Cape Town, Stellenbosch, George, Johannesburg and Durban, as well as Paarl, Somerset West and Bellville: measured, delivered and installed with the site conditions in mind. For a waterfront home, that approach gives the owner a better result from day one and less trouble later on.
Key facts
| Project | Knysna Waterfront Home |
|---|---|
| Location | Knysna |
| Property type | Private coastal home |
| Products supplied | Recycled plastic lumber decking and viewing bench components |
| Timeline | 4 weeks |
| Services used | Site Measures, Layout Planning, Material Quoting, Delivery Coordination, Deck Installation, Bench Installation, Edge Finishing, Care Advice |