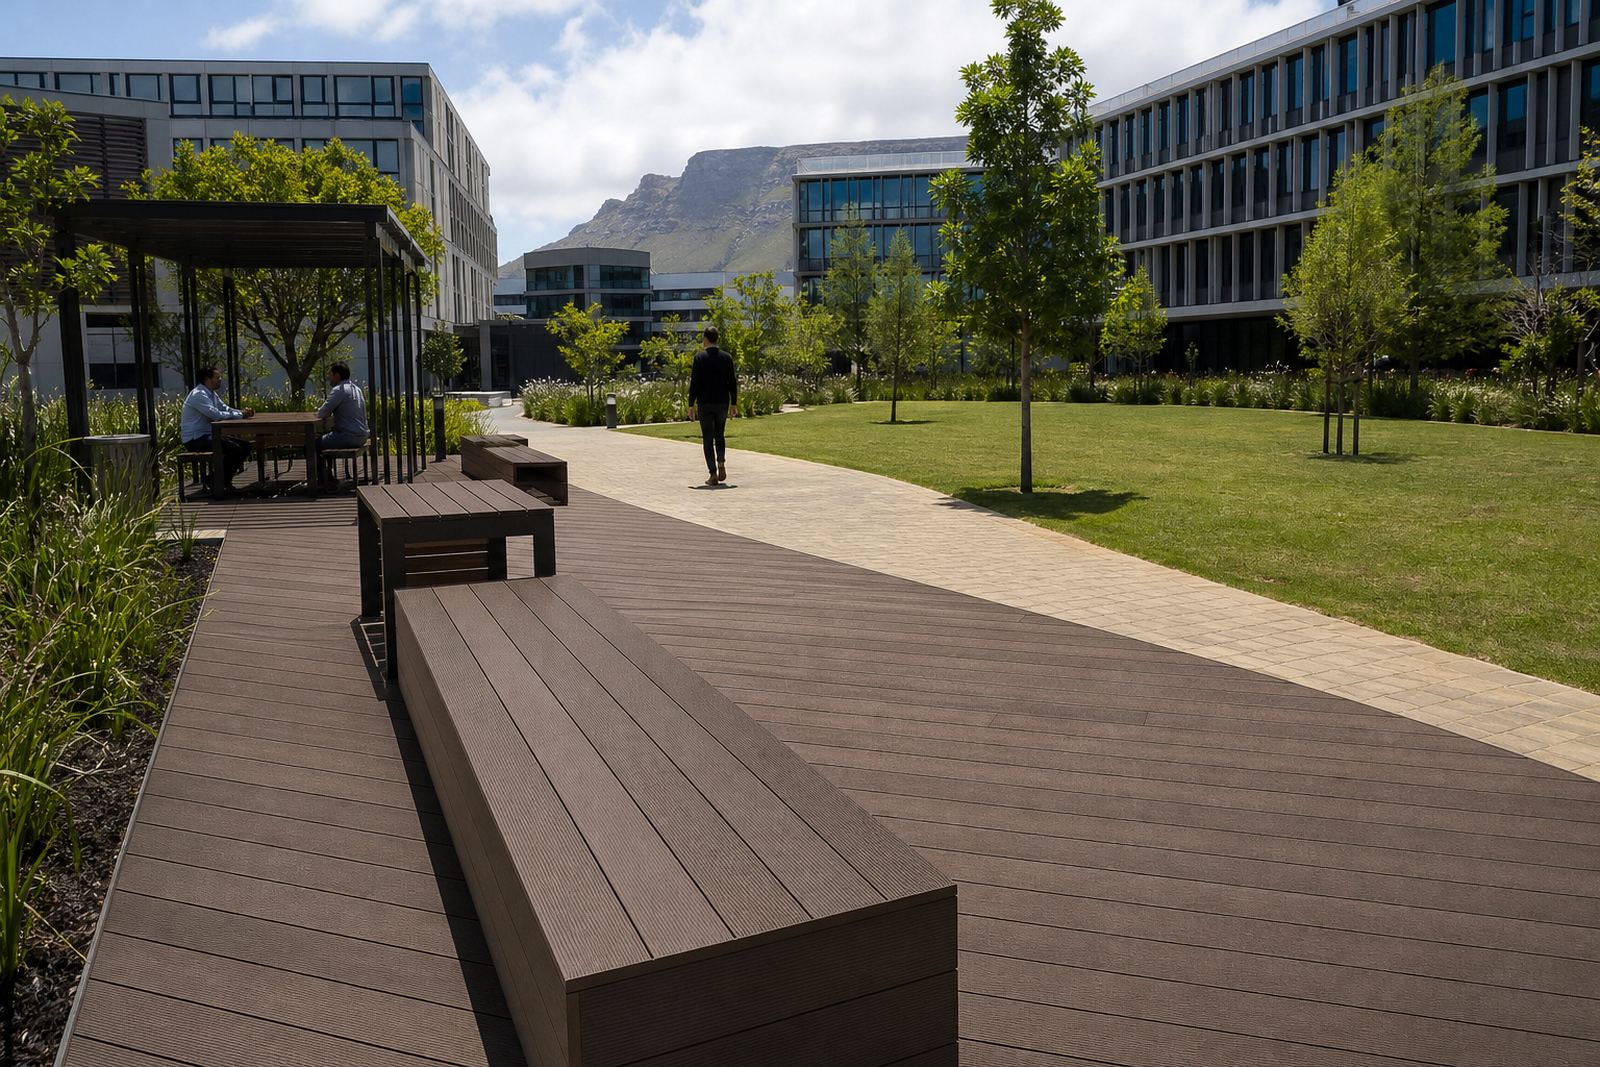
Office Park Spaces That Need To Work Hard Every Day
In an office park, outdoor seating and raised platforms do more than fill an open area. They give staff a place to sit at lunch, support informal meetings, and make shared courtyards feel usable instead of bare. In places like Paarden Eiland, Cape Town, and across Stellenbosch, Somerset West and Bellville, the usual challenge is not just appearance, but wear from constant use, cleaning, coastal moisture and strong sun.
Recycled plastic lumber is a practical fit for these settings because it does not behave like timber in the same way. It is commonly used where the client wants a low-maintenance surface for seating, walkways, steps, planter surrounds or small viewing decks. For office parks, that means less time spent on sanding, sealing and patch repairs, and more time keeping the space tidy and available. It also helps in areas where water splash, irrigation and load-shedding related maintenance delays can affect natural timber finishes.
- Shared lunch terraces
- Landscaped seating pockets
- Walkout platforms from office blocks
- Smoke break areas and quiet corners
- Courtyard links between buildings
Typical Bench And Deck Set-Ups For Staff Areas
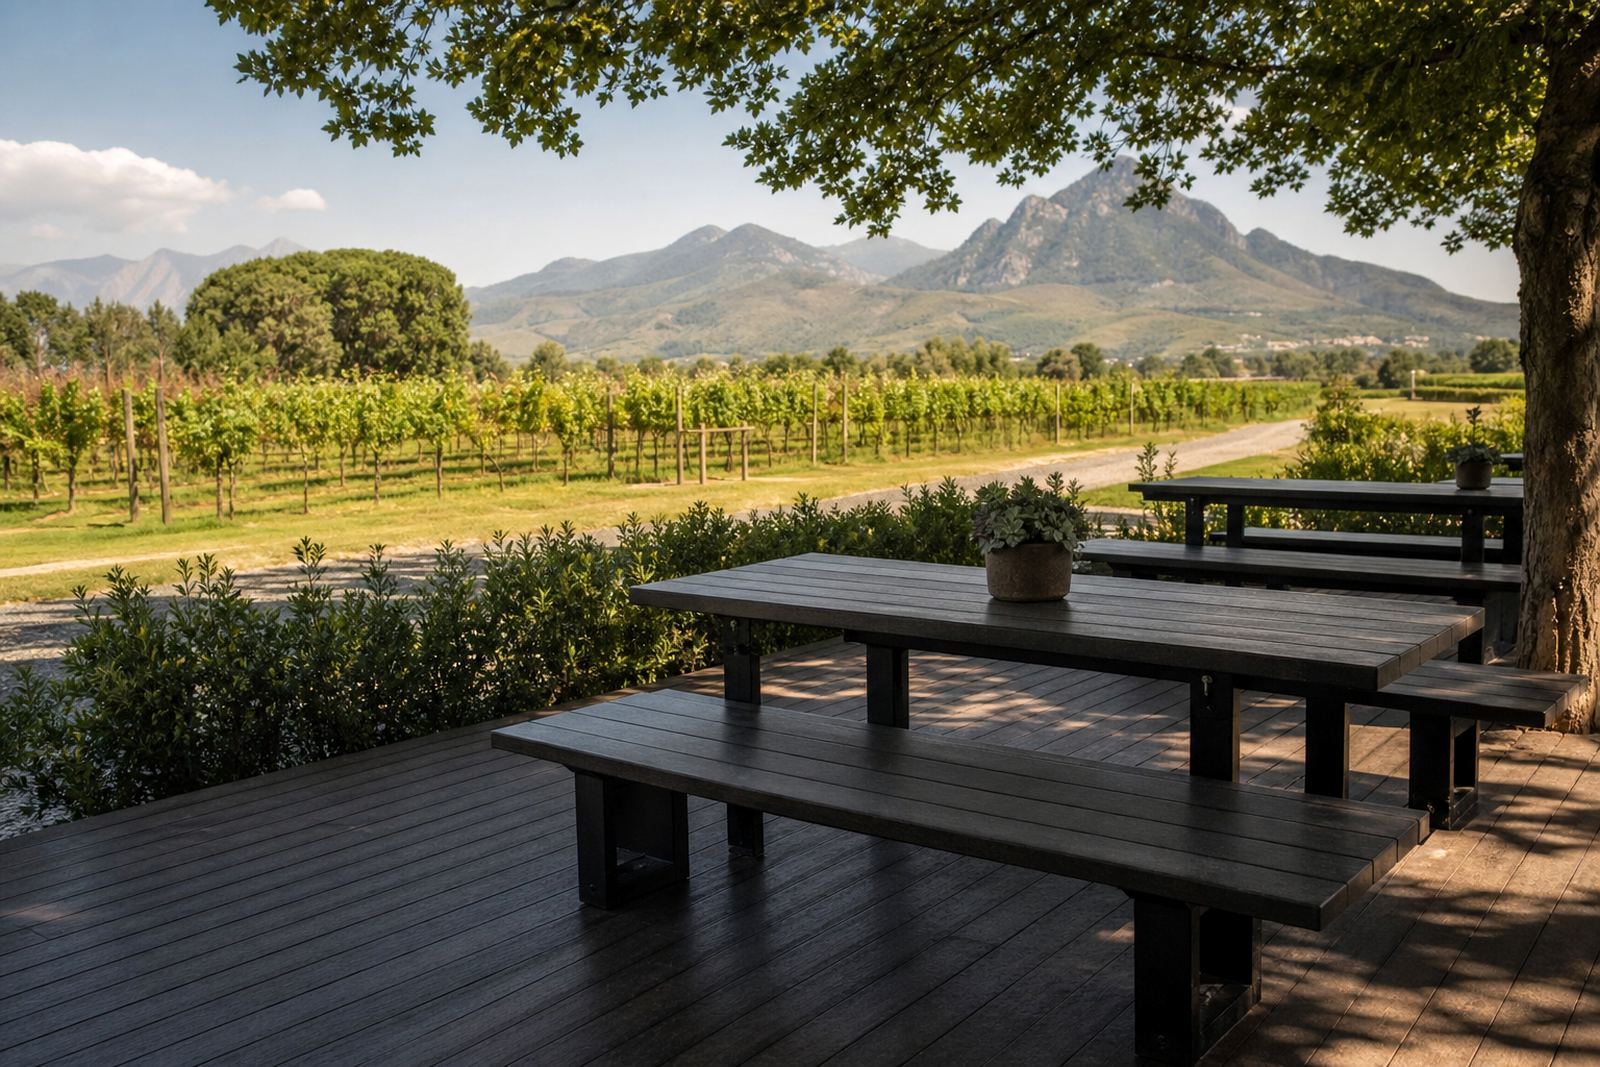
The right set-up depends on how the office park is used. Some sites need a few fixed benches under shade trees, while others need a raised deck with seating edges, planter integration and clear circulation around it. We help clients choose components that suit the size of the site and the amount of foot traffic it carries through the day.
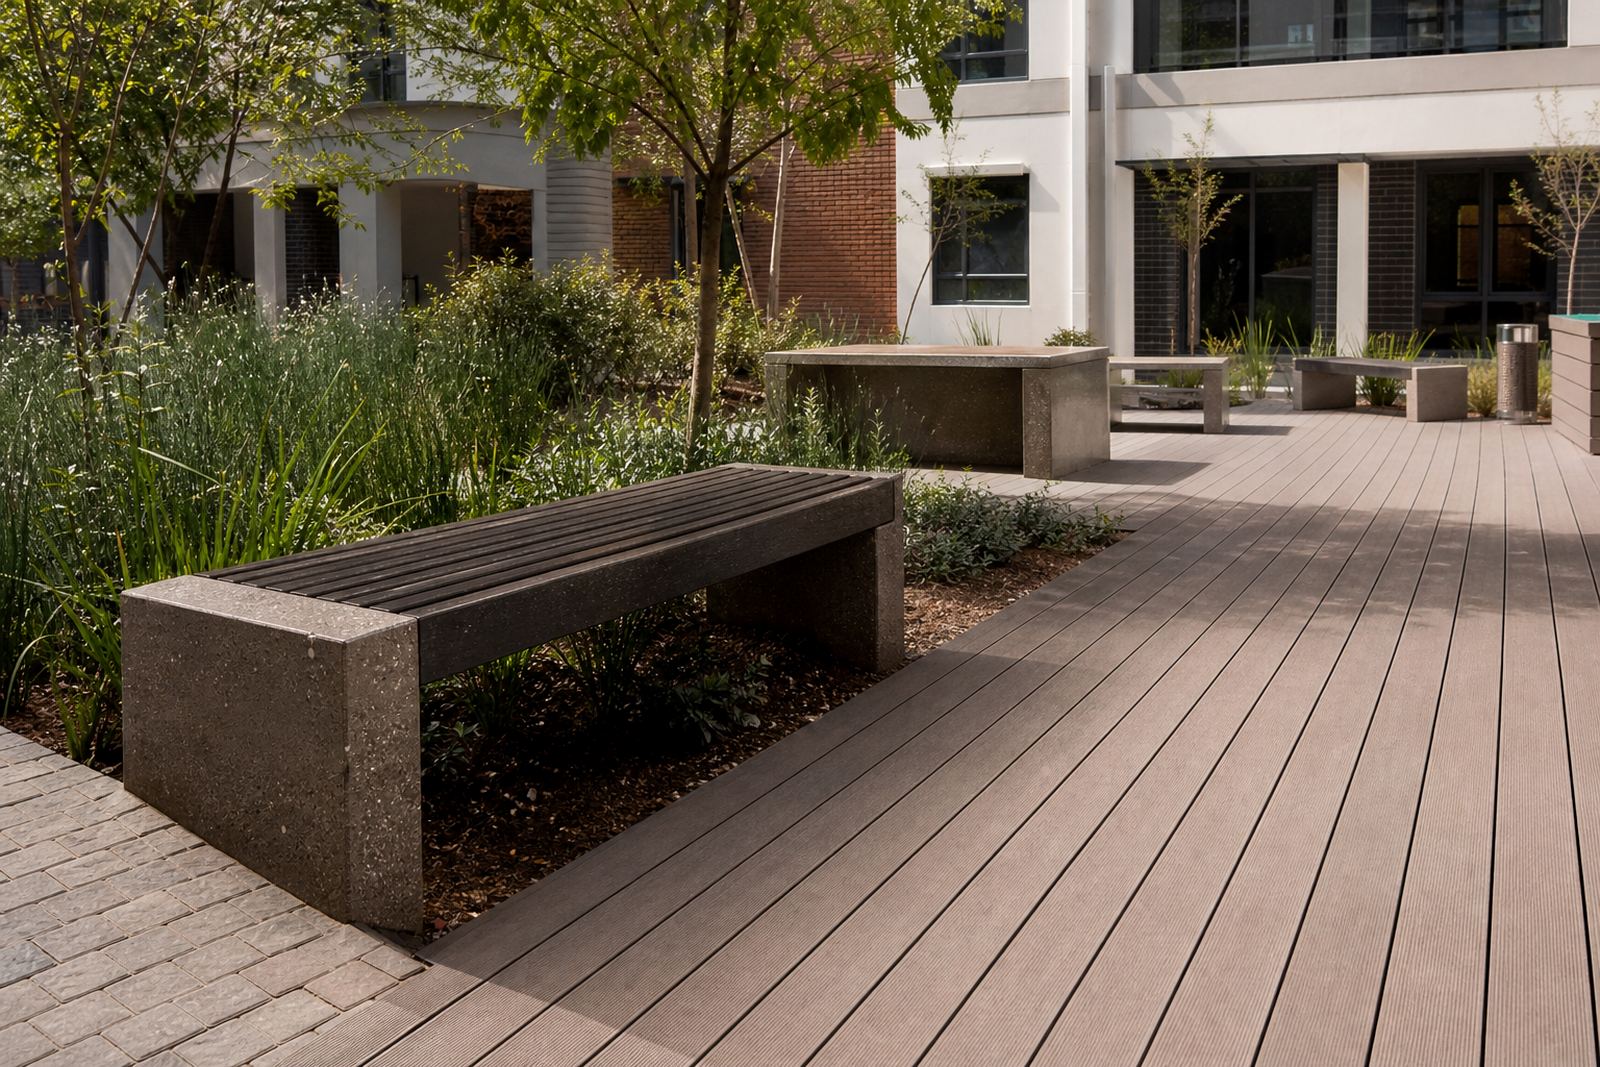
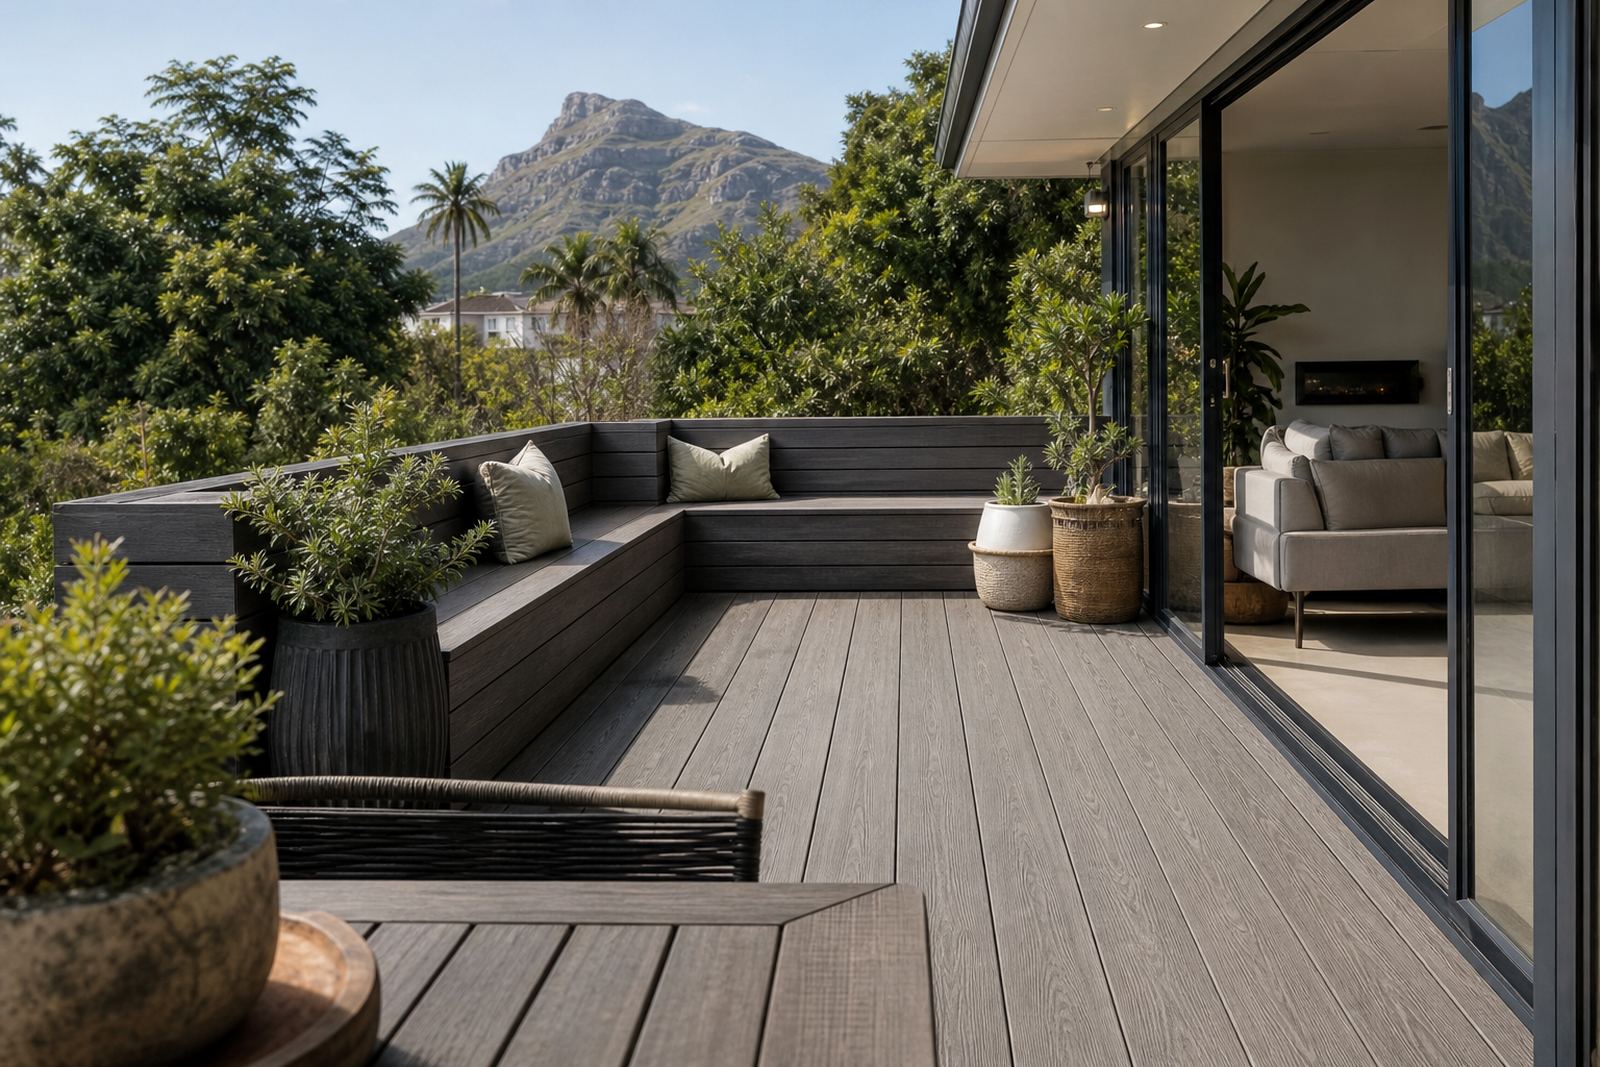
A common office park arrangement uses a compact deck platform with bench seating along one or two sides, leaving the centre open for movement. In larger shared spaces, benches can be positioned along landscaped edges so people can sit without blocking paths. Material colour and surface texture matter too, especially in Durban and other humid areas where glare, heat and damp conditions are part of the daily picture.
- Bench seating with backless or backed arrangements
- Decking around planter beds or feature trees
- Raised platforms for uneven ground or drainage control
- Edge finishing for neat transitions to paving or lawn
- Replacement parts for damaged slats or supports
For many office parks, the best result is simple and ordered rather than overbuilt. The layout should leave enough space for cleaners, gardeners and maintenance teams to move freely, because cramped corners become untidy quickly and small issues get ignored.
Planning The Layout Before Material Is Quoted
Good planning starts with a proper site measure. We look at available space, pedestrian routes, access for delivery, and where the sun lands during the day. That gives a better basis for layout planning and material quoting, especially when the office park is active and tenants cannot have an area closed off for long.
In Paarden Eiland and other coastal parts of Cape Town, drainage and corrosion around fixings need attention. In inland locations like Johannesburg and Pretoria, the focus may be more on heat, dust and how the space is used during dry months. Either way, the aim is to avoid a layout that looks good on paper but causes daily irritation once people start using it.
One of the common mistakes is placing seating too close to bin points, service doors or vehicle routes. Another is choosing a deck size that leaves no clear edge for safe movement. A well-planned install should also allow for expansion gaps, access to substructure points, and a practical finish at the perimeter, not a rushed trim at the end.
What Office Park Managers Often Get Wrong
Office park upgrades sometimes stall because the team underestimates how the space will be used. A quiet courtyard can become a popular lunch spot as soon as benches are installed, and a small platform may need to handle far more traffic than expected. Recycled plastic lumber helps with durability, but it still needs the right support, spacing and installation method.
We often see three avoidable errors. First, ignoring the substructure and assuming the visible boards carry the whole job. Second, leaving no access for future component replacement. Third, choosing a finish that clashes with the building or landscaping so the area feels patched on. A better approach is to think through traffic flow, shade, cleaning access and the need for future refurbishment.
- Do not site seating where water pools after rain
- Do not block fire escapes, service routes or delivery access
- Do not use tight spacing that traps dirt and debris
- Do not skip edge finishing where paving meets the deck
- Do not assume all office parks need the same bench layout
Budget Ranges For Supply, Installation And Refurbishment
Budget depends on size, design complexity, access and whether the project is supply only or includes installation. A small seating area with a few benches and a compact deck will sit in a different range from a larger landscaped platform with custom edge finishing and access work. For office parks, it is usually best to plan in phases if the site is being upgraded while tenants remain in place.
As a general guide, smaller bench and deck interventions may fall into lower tens of thousands of Rand, while larger shared outdoor areas with more material, labour and site coordination can move into the higher tens of thousands or more. Refurbishment, component replacement and bench upgrades are often a lower-cost way to bring a tired area back into use without replacing everything at once.
We can help with material quoting, delivery coordination and trade support so the numbers are aligned with the actual site conditions. That avoids surprise costs later, especially when access is tight or work has to happen outside normal office hours.
How We Support Office Parks Across South Africa
Our base in Paarden Eiland, Cape Town supports office park work across Cape Town, Stellenbosch, George, Paarl, Somerset West, Bellville, Johannesburg and Durban. Projects are handled with the practical realities of each site in mind, from coastal humidity to inland heat and busy weekday traffic.
The team can assist from the first measure through to installation and aftercare. Morne van Zyl leads the business, with Anele Mkhize on sales, Bianca Fourie handling project coordination, Thabo Molefe overseeing production, Leanne Naidoo supporting customers, Jason Petersen managing installation and Sibusiso Dlamini planning logistics. That mix helps keep the job organised from enquiry to handover.
- Site Measures
- Layout Planning
- Material Quoting
- Delivery Coordination
- Deck Installation
- Bench Installation
- Edge Finishing
- Deck Refurbishment
- Bench Refurbishment
- Component Replacement
- Care Advice
- Trade Support
For office parks, the best result is usually a space that feels orderly, lasts well and does not become another maintenance headache. That is where recycled plastic lumber makes sense: practical, neat, and easier to live with day after day.