
Clinic outdoor spaces that need to work every day
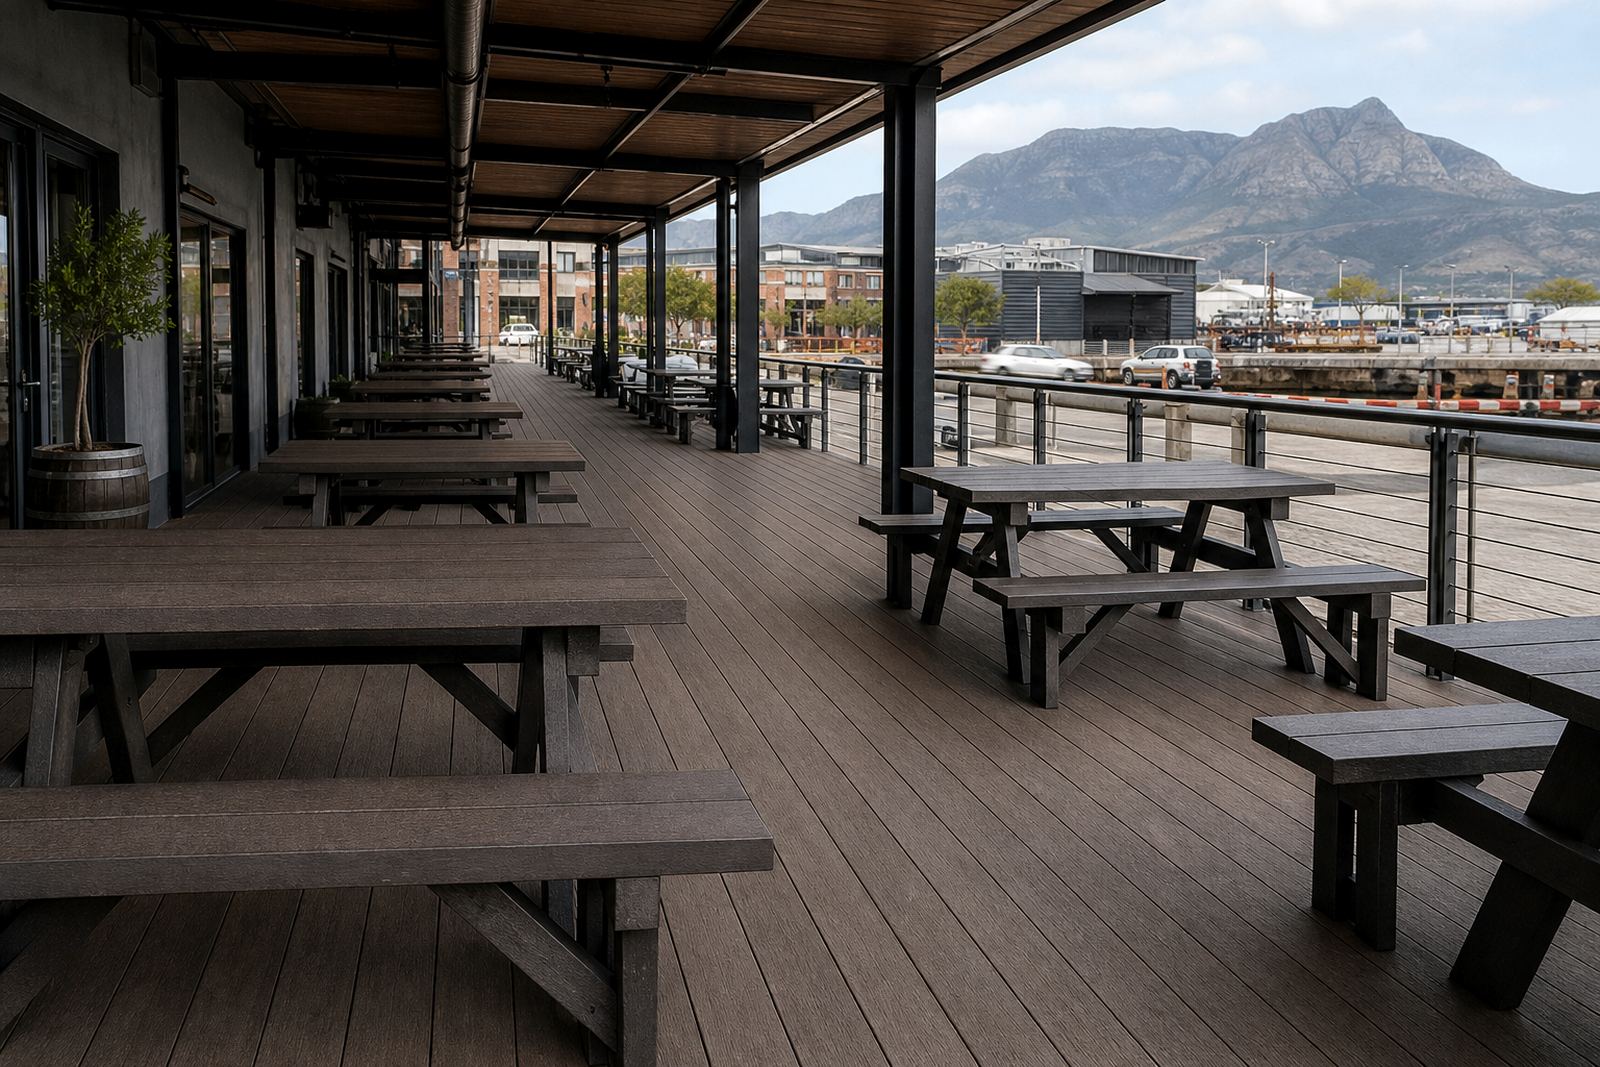
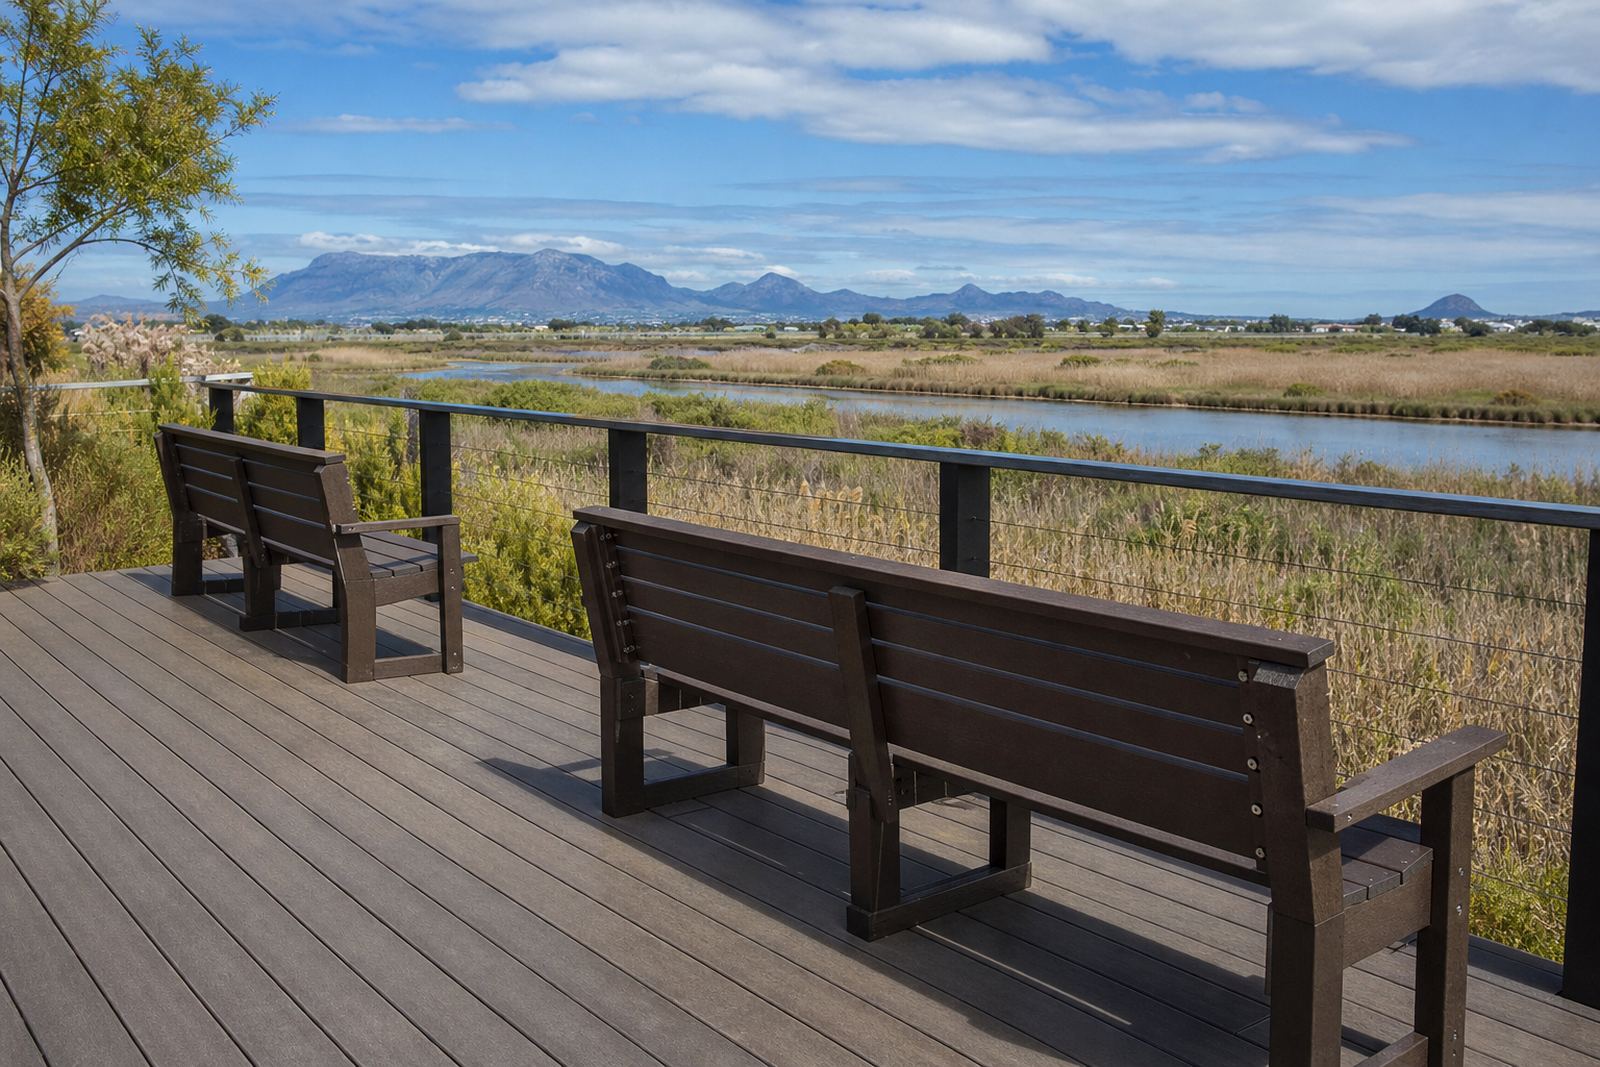
At clinics, outdoor seating areas do more than fill a gap between buildings. They give patients a place to sit while waiting for a turn, provide a rest point near pharmacy queues, and help keep walkways clear when people need to move through the site in an orderly way. In busy parts of Cape Town, Stellenbosch, George, Johannesburg and Durban, that outdoor space often has to cope with dust, foot traffic, wheelchairs, trolleys and regular cleaning.
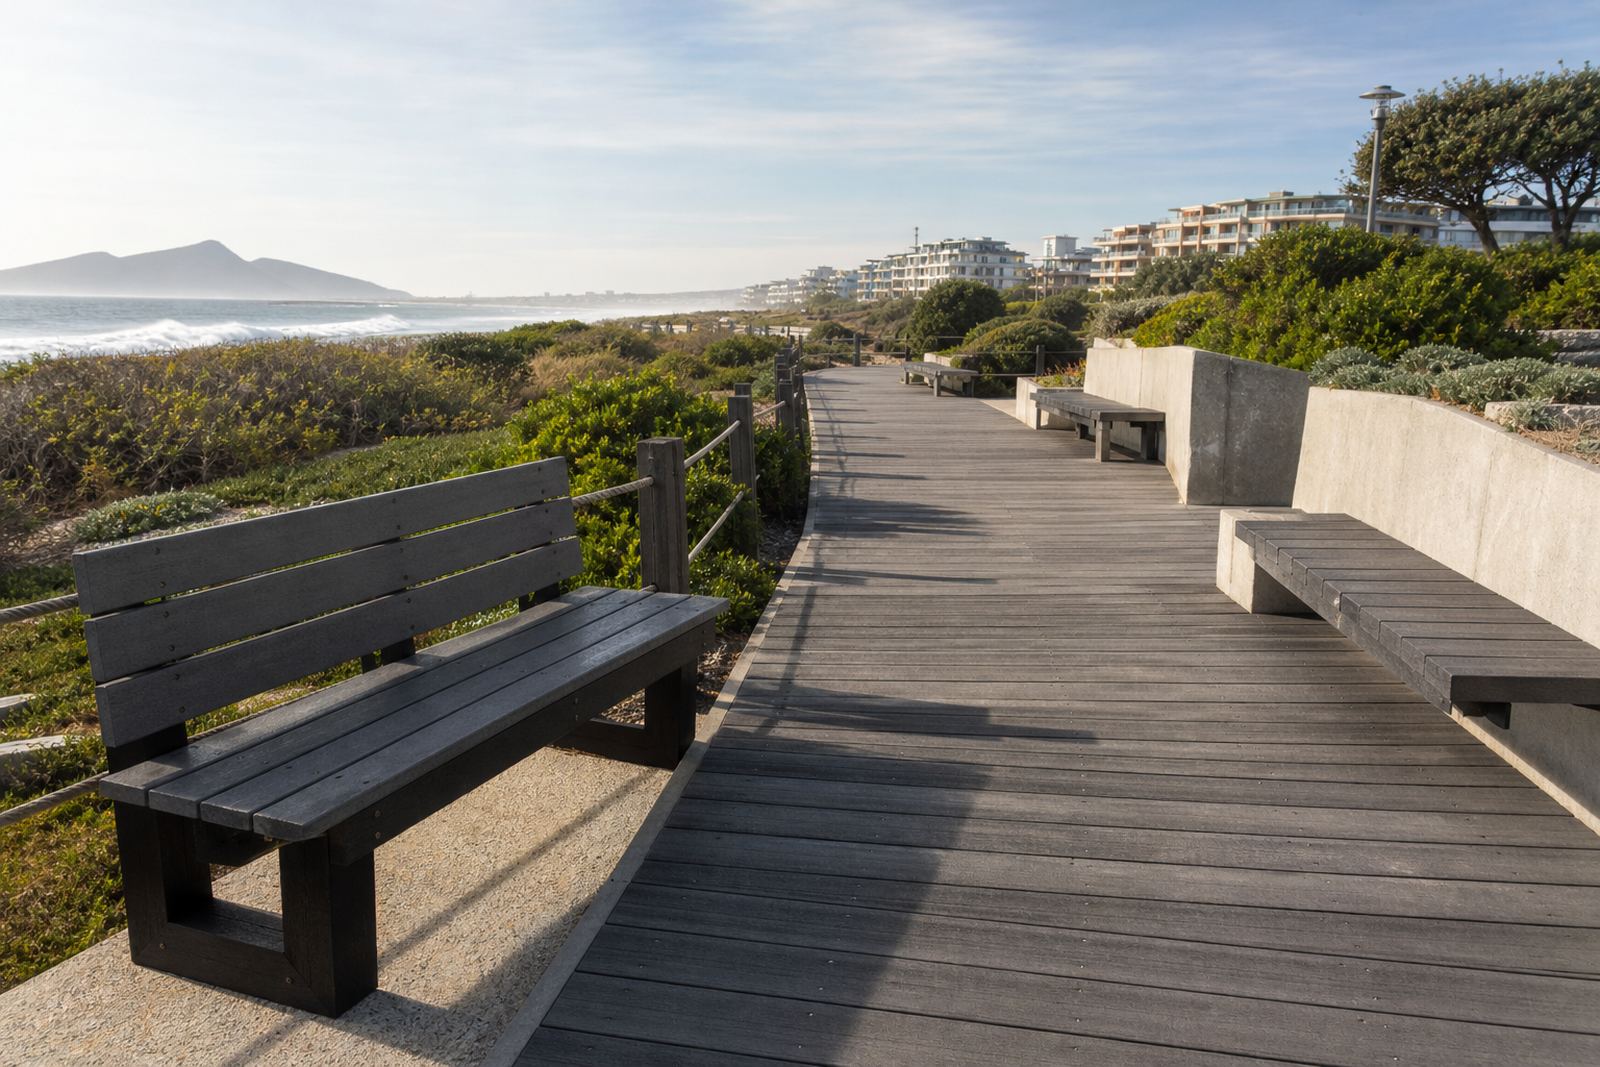
Recycled plastic lumber is commonly used for decking and benching in these settings because it is not affected by moisture the way timber can be. It does not split like old wood, and it is easier to keep in a tidy condition where public use is constant. For coastal clinics in areas like Somerset West, Bellville and along the Durban side, that matters when salt air and humidity can shorten the life of ordinary materials.
For a clinic, the aim is not fancy finish. It is practical seating and safe walking surfaces that hold up over time, with minimal attention between patient flows. That usually means simple lines, sensible spacing and materials that can be washed down without trouble.
Typical set-up for waiting gardens and access routes
The right equipment set depends on the size of the site and how people move through it. A smaller clinic may only need a short raised deck outside a waiting room and one or two benches under shade. A larger facility might need a longer access platform, several seating points, edge finishing and a clearer route from parking to reception or the dispensary.
Common clinic items include:
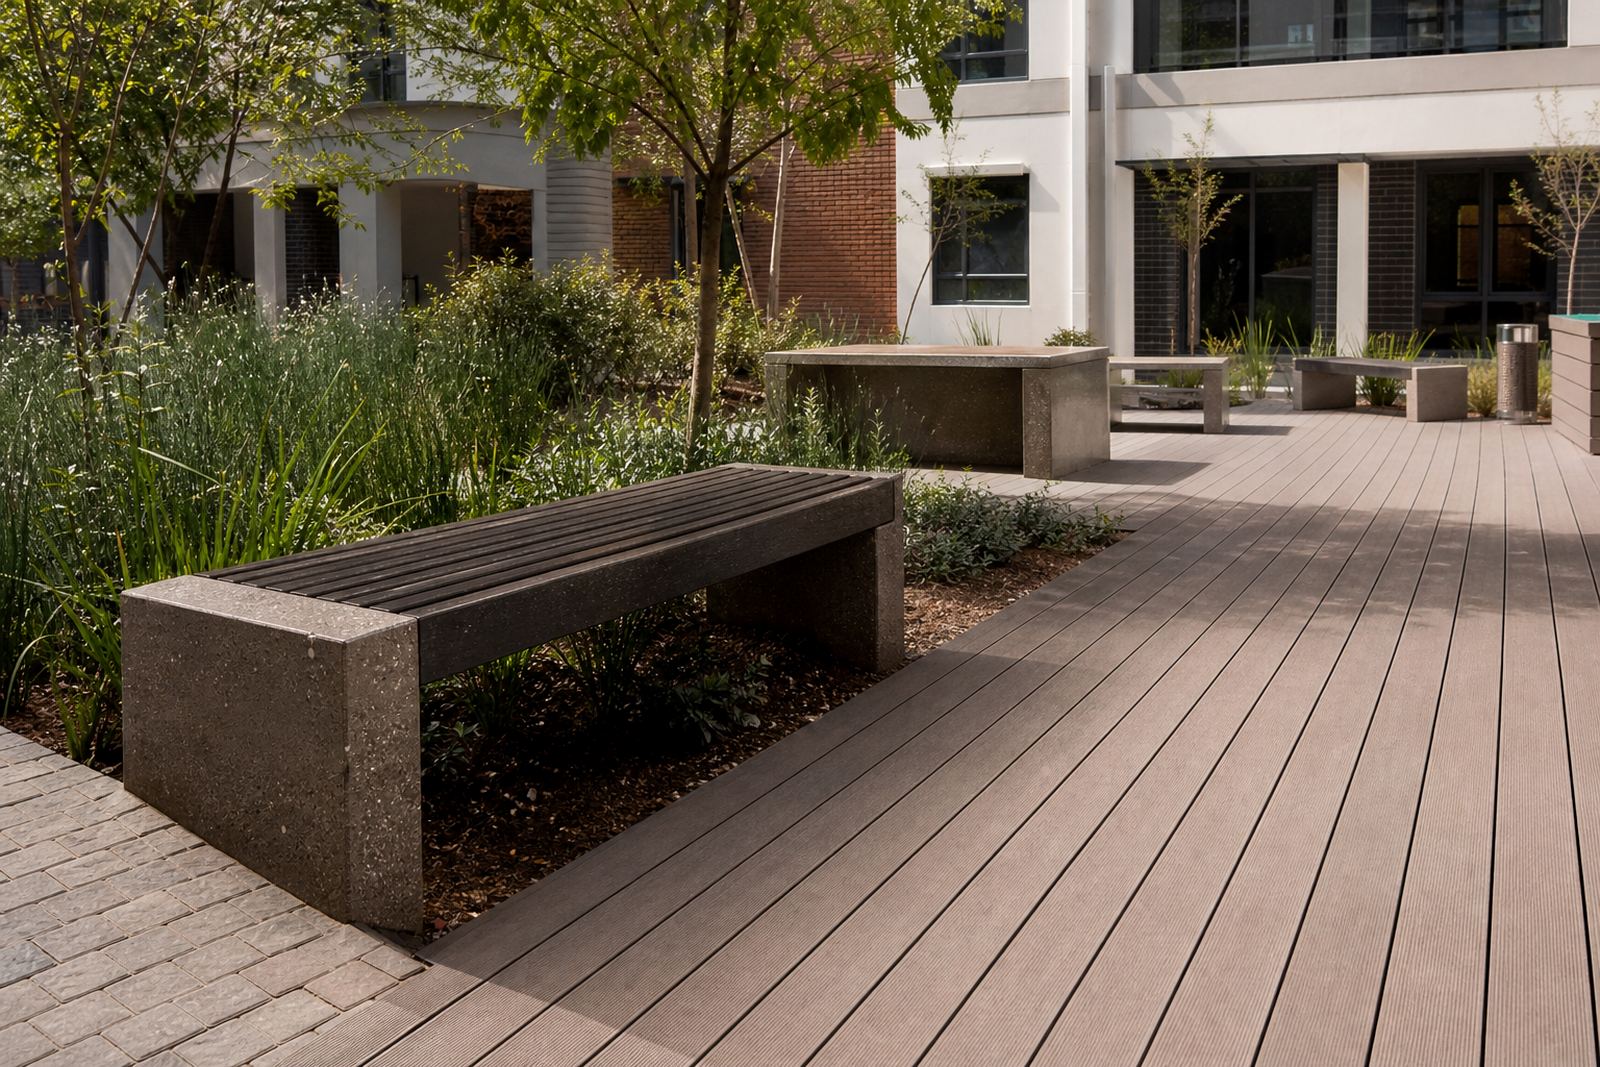
- Outdoor decking for waiting areas, step-down courtyards or covered walk spaces
- Fixed or freestanding benches for patients and caregivers
- Edge finishing to neaten open sides and reduce trip points
- Replacement sections for damaged boards or seating slats
- Access-friendly layout details for prams, wheelchairs and walking aids
Where there are long queues, it helps to keep the seating line out of the main path of travel. A bench placed too close to a doorway can block movement, while a deck that is too small can create crowding. In practice, the best result usually comes from keeping circulation separate from seating, even if the space is limited.
Planning for hygiene, movement and local conditions
Clinic sites often have tight rules around access, cleaning and public safety. That means the layout has to respect the daily routine of nurses, security staff, cleaners and patients. On municipal or provincial sites, you may also need to keep fire exits open, preserve access to service points and avoid blocking drains or maintenance hatches.
For planning, site measures are important before any material is quoted or supplied. It is worth checking the level changes, where rainwater runs during heavy weather, and whether the courtyard stays damp after cleaning. In coastal areas, a design that keeps standing water off the surface can make a big difference to long-term use. In hotter inland towns, shade and airflow matter because benches placed in full sun can become uncomfortable, especially during long waits.
Good planning also means thinking about how the surfaces will be cleaned. Clinic teams usually prefer materials that can be wiped down or hosed off without lifting, swelling or surface flaking. If there are service trolleys or stretcher movement nearby, the edges should be clean and consistent so there is no snagging.
Where recycled plastic lumber suits clinic use best
Recycled plastic lumber is useful in places where wood would need regular sealing or replacement. It is often chosen for outdoor clinic seating because it handles wet weather, splashing, and frequent cleaning better than many timber options. That makes it practical for sheltered courtyards, smoking areas where permitted, side access routes, and small patient waiting gardens.
It is also a sensible choice where maintenance crews do not have time for constant sanding, painting or patch repairs. Clinics in public areas need materials that stay serviceable even when budgets are tight and teams are stretched. Plastic lumber can be used for benches, deck boards and edge details without requiring the same level of upkeep as natural timber.
- Useful where there is coastal humidity or regular rain
- Suitable for busy public spaces with high footfall
- Helps reduce ongoing surface maintenance
- Works well where clean appearance matters between patient sessions
It is still important to design the structure properly. The material choice helps, but correct spacing, fixing and support framing are just as important for a long service life.
Common mistakes on clinic projects
One common mistake is under-sizing the seating area. A bench may fit on paper, but if patients have to squeeze past it with crutches or a caregiver is holding a child, the space quickly feels cramped. Another issue is placing a deck where it collects rainwater or blocks a doorway during peak times. That can create both a safety concern and a practical complaint from staff.
Another problem is mixing too many materials without thinking through upkeep. If a clinic has timber, metal and loose paving all in one area, maintenance gets harder and the space can start looking untidy. Recycled plastic lumber works best when the layout is simple and the finish details are planned from the start.
Some buyers also focus only on the initial supply and forget about installation access. If the site is on an upper level, or there is limited room for deliveries, that affects what can be installed and when. It is better to account for these limits before the order is confirmed, rather than trying to adjust later.
Budget ranges in Rand for clinic seating areas
Clinic budgets vary widely depending on size, layout and whether the project is a small seating upgrade or a larger access and waiting area fit-out. A modest bench-only job may sit at a lower entry point, while a decked courtyard with multiple benches, delivery coordination and installation will move into a higher range. Material choice, site access and the amount of edge finishing all affect the final figure.
As a guide, a simple project may start in the low tens of thousands of Rand, while a larger clinic installation can run into several tens of thousands or more. If the project includes refurbishment of an older deck or replacement of damaged components, that may cost less than a full rebuild. The best approach is to measure the site first, then quote the layout that actually suits the clinic traffic pattern.
For public sector work or private practices with phased budgets, the project can often be broken into stages. That might mean starting with the main waiting area, then adding benches or additional access sections later. It is a practical way to keep the site usable while still improving the space.