
Outdoor dining spaces that stay tidy, safe and easy to run
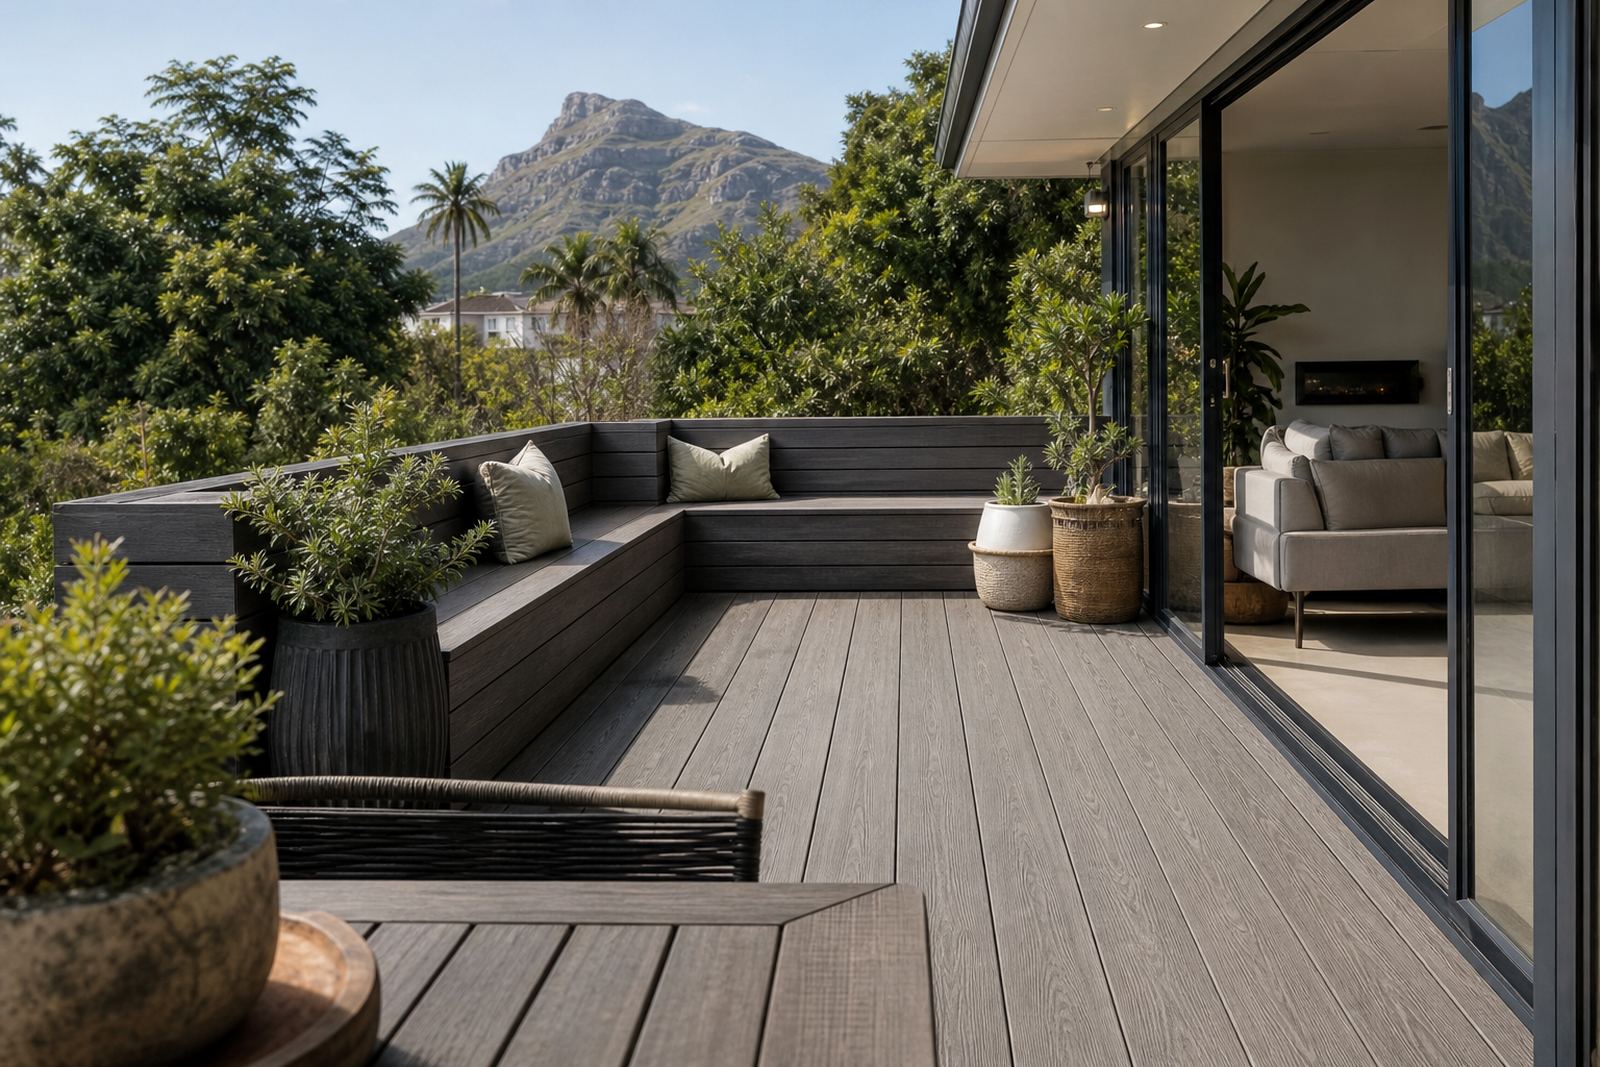
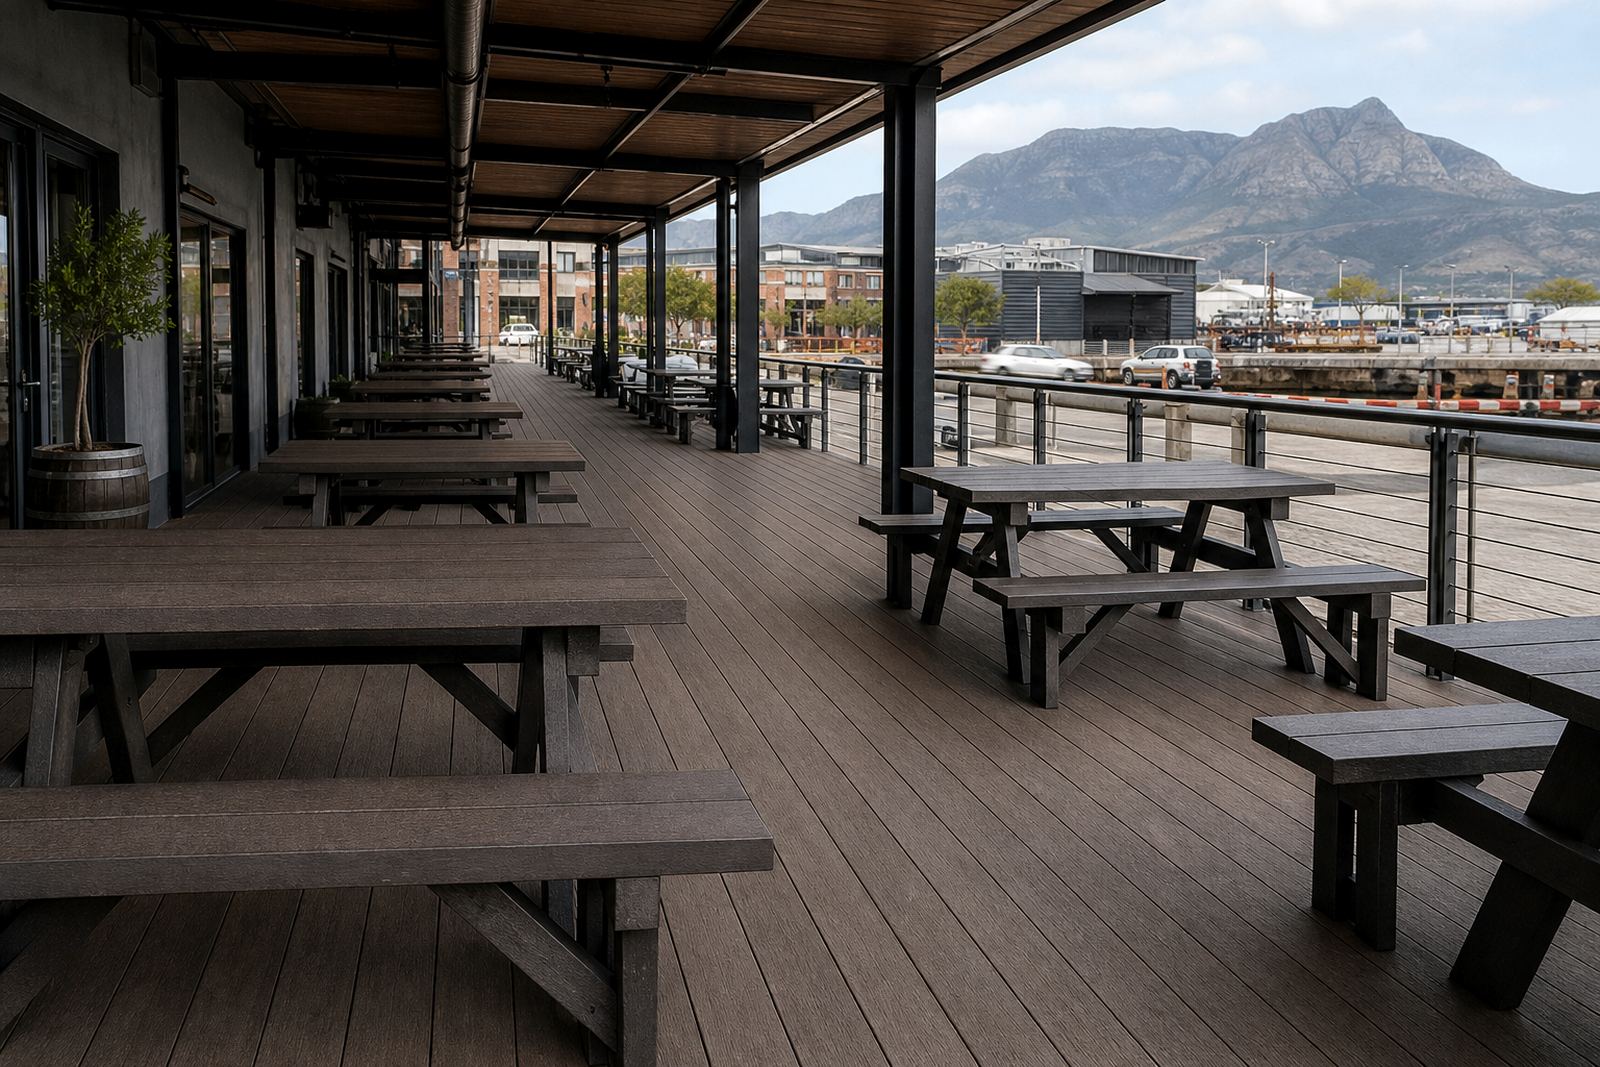
Restaurants use outdoor areas differently from homes. A courtyard may need to handle breakfast service, lunch rushes, moving tables, staff carrying trays, and evening clean-downs all in the same day. Recycled plastic lumber decking gives a level, hardwearing surface that does not need the same upkeep as timber, which makes it a practical choice for terraces, smoking areas, waiting bays and spill-prone service zones.
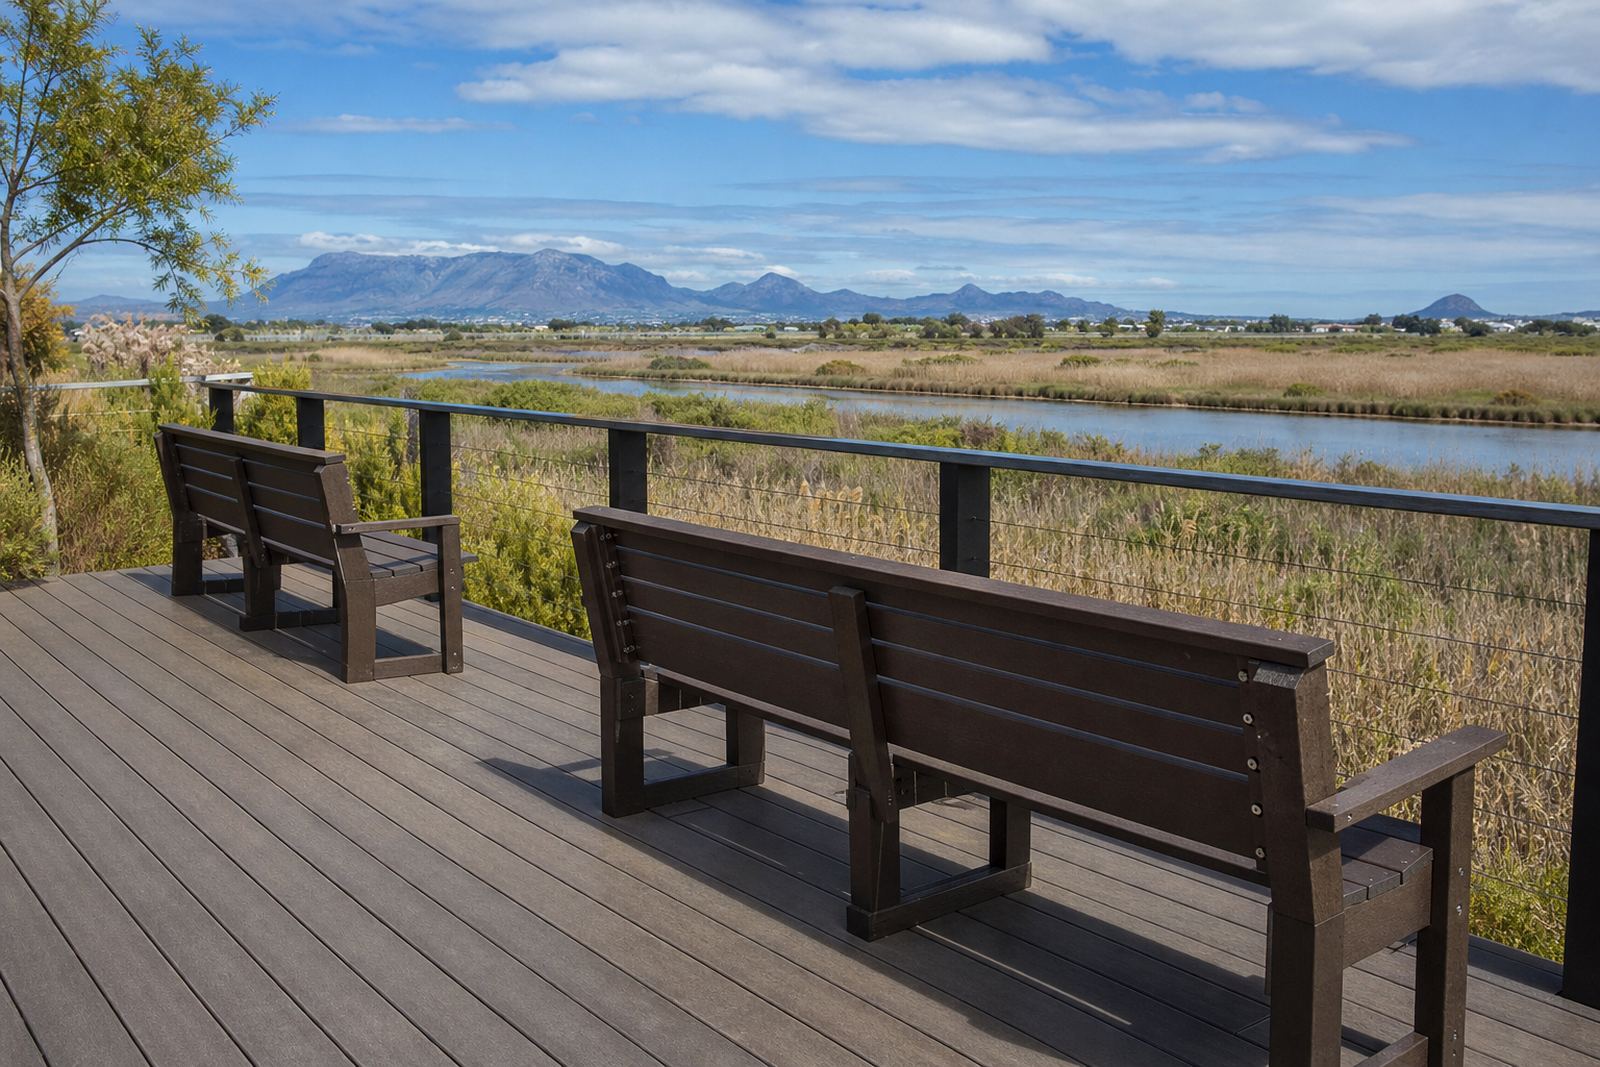
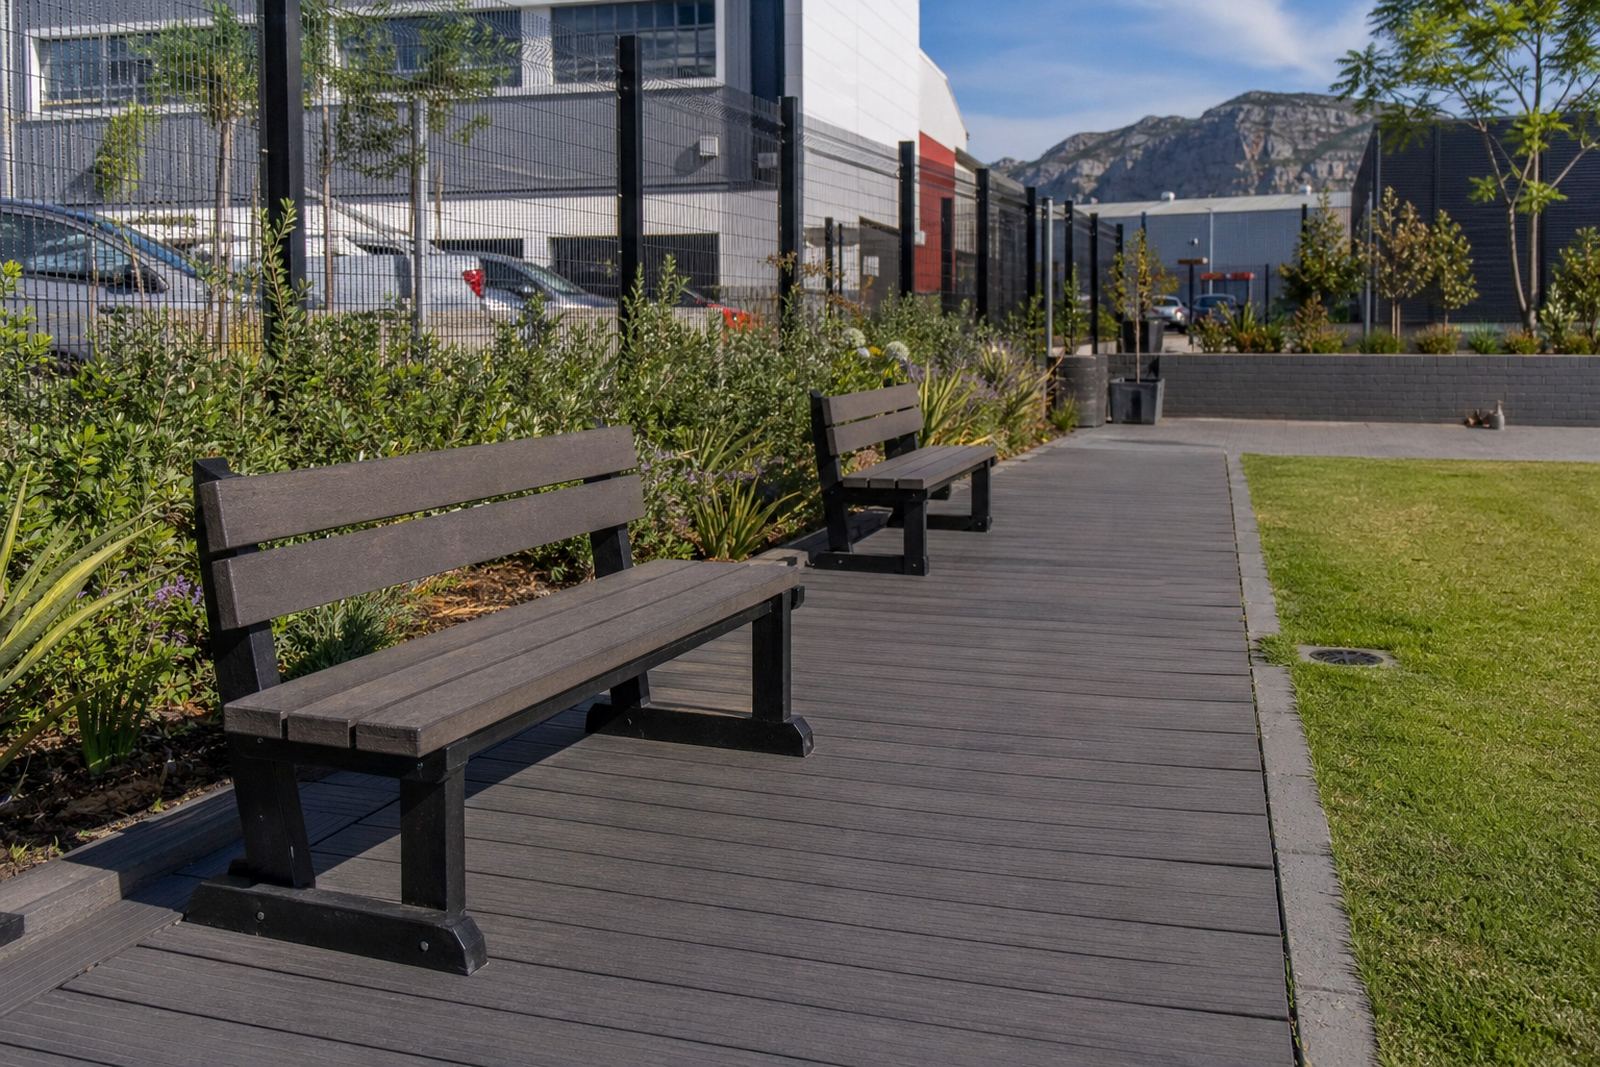
For coastal sites in Cape Town, Stellenbosch or Durban, the material is often chosen because it copes well with moisture and regular washing. It is also useful where a restaurant wants a cleaner look without splinters, flaking paint or frequent sanding. Benches made from the same type of material suit reception areas, garden courtyards and queueing zones where guests need somewhere solid to sit while they wait. Since 2009, our team has worked with hospitality spaces that need simple, practical finishes and clear installation planning.
What restaurant projects normally need on site
A typical restaurant package may include decking boards, support components, edging pieces and benches for fixed seating or waiting areas. Some sites need a simple rectangular terrace while others call for stepped edges, planter borders, or a platform around an outdoor bar. We can assist with site measures, layout planning and material quoting before the work starts, so the finished area suits the way the restaurant actually operates.
- Decking for courtyards, verandas and terrace dining areas
- Benches for waiting spaces, patios and informal seating bays
- Edge finishing to tidy up exposed sides and make cleaning easier
- Component replacement for worn sections after heavy use
- Deck refurbishment and bench refurbishment for existing hospitality spaces
For larger projects in Johannesburg, George or Paarl, delivery coordination matters as much as the product itself. Materials need to arrive when the site is ready, not before the floor is prepared or after the fit-out team has left. That sort of planning saves time and avoids holding up the opening date.
Planning the layout so service flows better
Good restaurant layout starts with the way guests move. A decking area should not force servers to squeeze between chairs or step over awkward joins. The platform height, edge treatment and table spacing all need to work together. If the site has an uneven concrete slab or a sloped courtyard, it is usually better to measure first and plan the structure to suit the fall rather than forcing the finish into shape later.
We often advise clients to separate guest seating from staff circulation where possible. That can mean leaving a clear path from the kitchen door to the terrace, or positioning benches where waiting guests do not block the entrance. In Somerset West and Bellville, where restaurants may trade through strong sun and afternoon wind, it helps to think about shade, drainage and furniture placement at the same time as the deck layout.
- Allow enough clearance for chairs to pull back without catching on edges
- Keep service routes open so trays and cleaning equipment move easily
- Plan for drainage so wash-down water does not pool near doors
- Check where umbrellas, heaters or planter boxes will sit before fixing the layout
Why recycled plastic lumber suits hospitality use
Restaurants need materials that can handle repeated use without constant attention. Recycled plastic lumber is often chosen because it does not have the same maintenance cycle as timber. There is no need for routine sealing, and it is not affected in the same way by moisture or termites. That makes it a sensible option for kitchens opening onto outside decks, coastal patios and high-traffic waiting areas.
It also works well where cleanliness matters. Food and drink spills are part of the job, so surfaces should be easy to wipe down and less likely to absorb moisture. For restaurants in Durban or along the Cape coast, that can be a real advantage in humid conditions. It still needs proper fitting and regular care, but the upkeep is generally simpler than with traditional wood. The finish is practical rather than flashy, which suits many hospitality venues that want a neat, orderly appearance.
Benches made from the same material can be used as fixed seating or waiting furniture. They are useful in courtyards, outside takeaway counters and entrance areas where guests may wait for a table. On busy nights, fixed seating also helps keep a layout consistent and reduces the chance of furniture being moved out of place.
Common mistakes to avoid on restaurant projects
Many restaurant fit-outs go wrong because the outdoor area is treated like a decorative add-on instead of part of daily operations. The result is often a deck that looks fine at handover but becomes difficult to clean, awkward to serve on, or prone to early wear. Another common issue is underestimating how much foot traffic a waiting area gets during peak hours.
It is also a mistake to ignore the site conditions. A courtyard in Paarden Eiland may face salt air and wind, while a terrace in Johannesburg may need different detailing because of sun exposure and seasonal storms. Municipal rules, fire access and accessibility all matter too. Restaurants should not block exits, drainage points or access routes just to make the space look fuller.
- Do not skip site measures, especially on uneven floors
- Do not overcrowd the deck with tables and benches
- Do not leave unfinished edges where guests may trip
- Do not plan delivery and installation without checking trading hours
Budget ranges for restaurants and how to set them
Budget depends on the size of the outdoor area, the amount of edge finishing needed, whether benches are included, and whether the site needs refurbishment before installation. A small waiting patio will naturally cost less than a full dining terrace with fixed seating and detailed finishing. For restaurants, it is usually best to budget for the complete area rather than only the visible deck surface, because support components, delivery and installation planning all affect the final cost.
When clients ask for pricing, we usually start with layout planning and a clear material quote. That helps separate the essentials from the extras. Some projects only need a straightforward supply-and-fit arrangement. Others may need component replacement or refurbishment of an existing area before new pieces are added. Trade support is available for builders, fit-out teams and hospitality owners working across Cape Town, Stellenbosch, George, Johannesburg and Durban.
If you are fitting out a new restaurant or updating an older one, our team in Paarden Eiland can help you plan a practical result that suits service flow and guest comfort. Enquiries come through the contact page, and our team will take it from there.