
Wine Farm Areas That Need Hard-Wearing Seating and Walkways
On a wine farm, the visitor experience starts before the first tasting pour. Guests walk from parking to the cellar door, pause on the lawn with a glass, or sit down near a view over the vines. Those areas need decking and benches that stay tidy, do not splinter, and cope with muddy shoes after rain. Recycled plastic lumber is a practical choice because it handles damp ground, coastal humidity and regular cleaning better than many timber options.
At our Paarden Eiland base in Cape Town, we support farms in Stellenbosch, Paarl, Somerset West, Bellville, George, Johannesburg and Durban. The right setup depends on how people move through the property, whether the space is for casual picnics or structured tastings, and how much time your team has for maintenance. For many estates, the aim is simple: keep visitors comfortable and keep the site looking cared for with less ongoing work.
Typical Decking and Bench Setups for Tasting Lawns
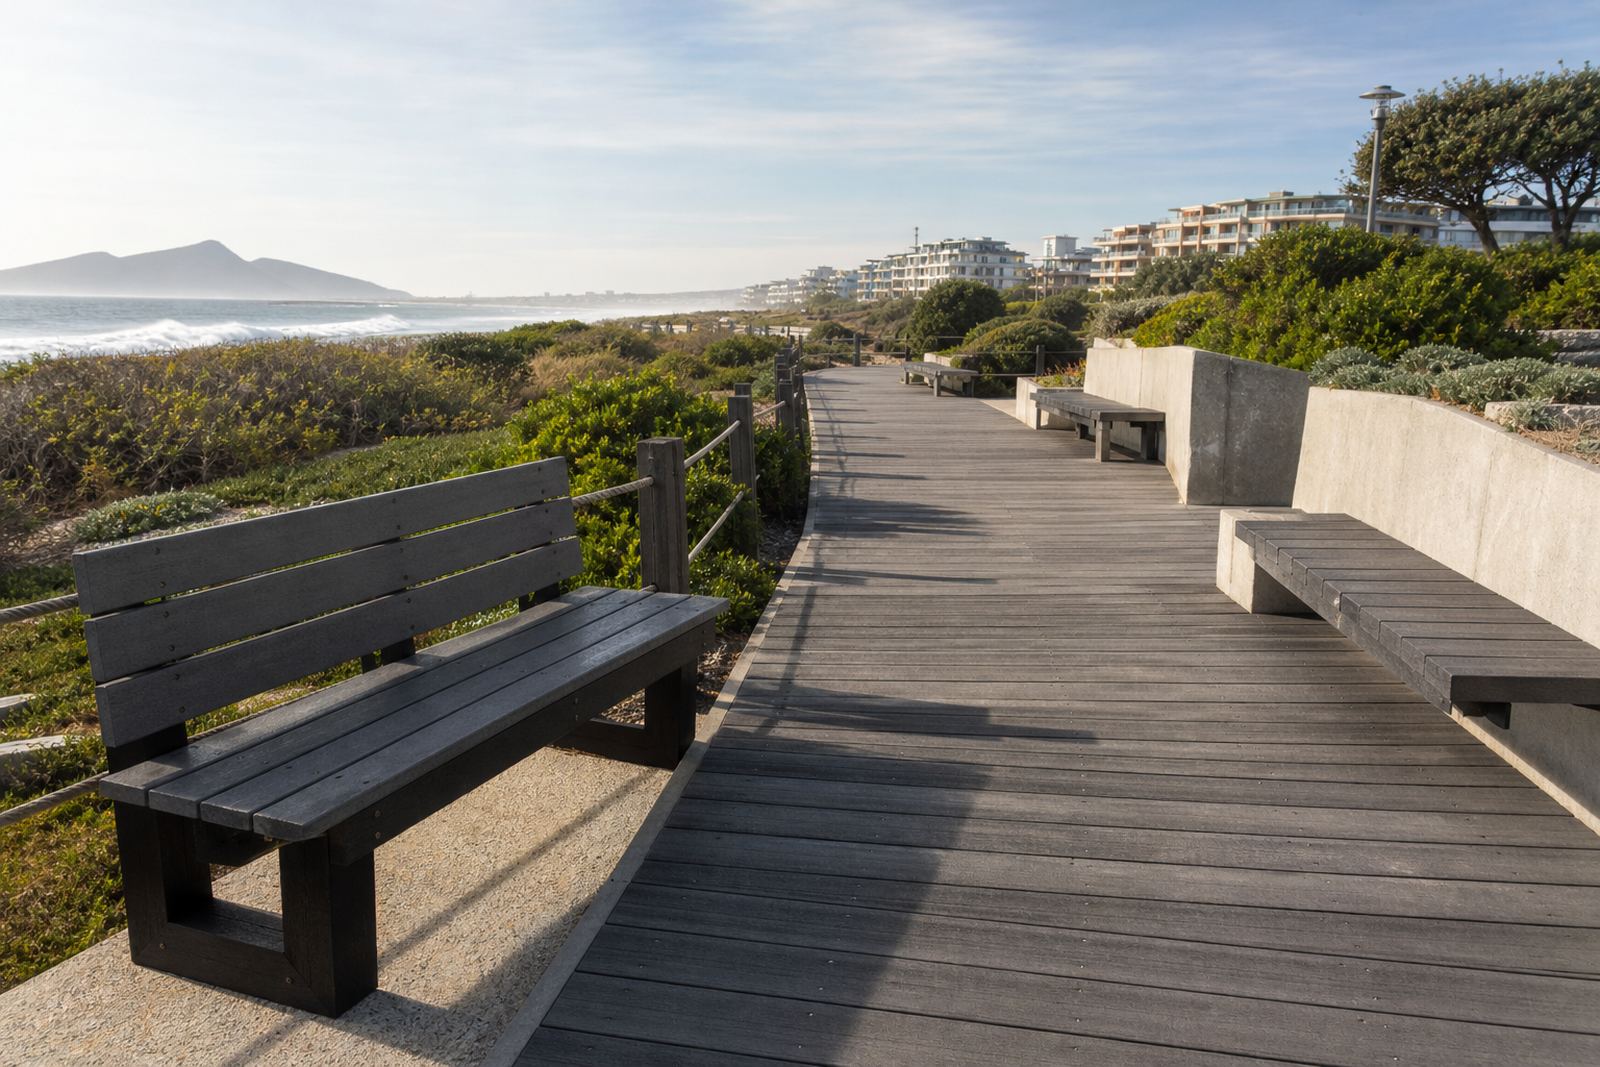
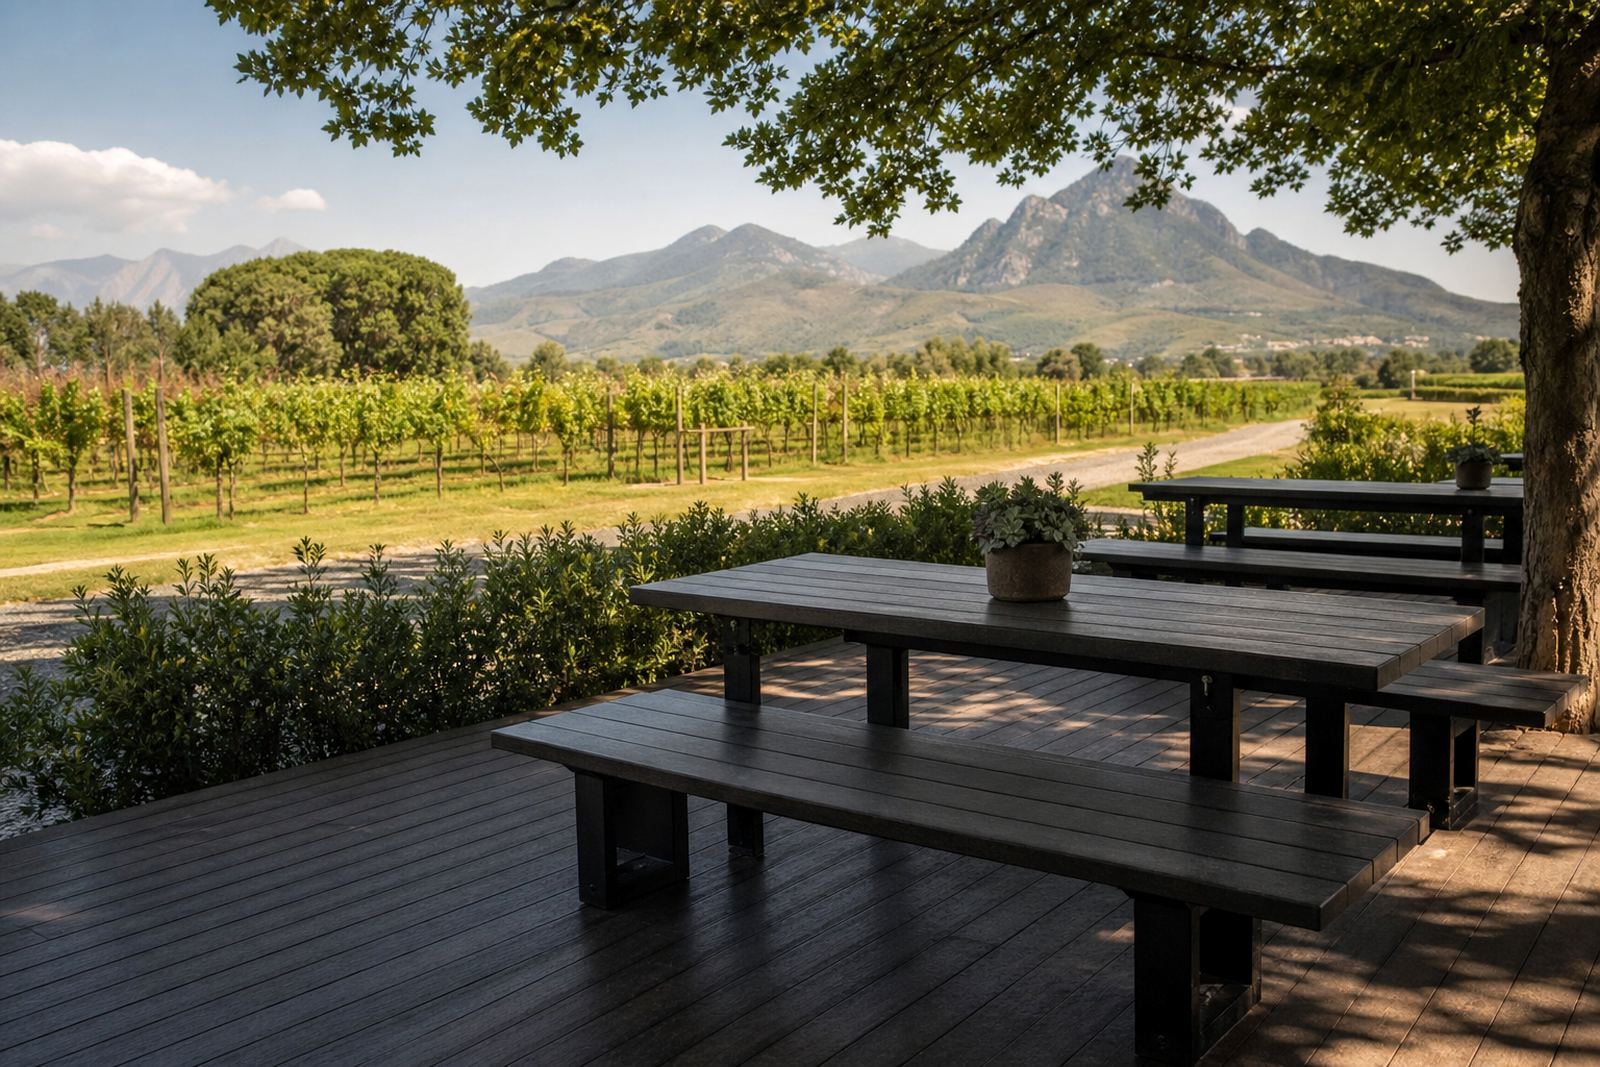
Wine farms usually need more than one type of surface or seating point. A tasting lawn might need a small deck at the edge of the cellar entrance, while a picnic area may need a larger platform with benches arranged for groups. Recycled plastic lumber works well in these settings because it can be used for open seating, raised walkways, and shaded rest areas without the same level of seasonal upkeep as timber.
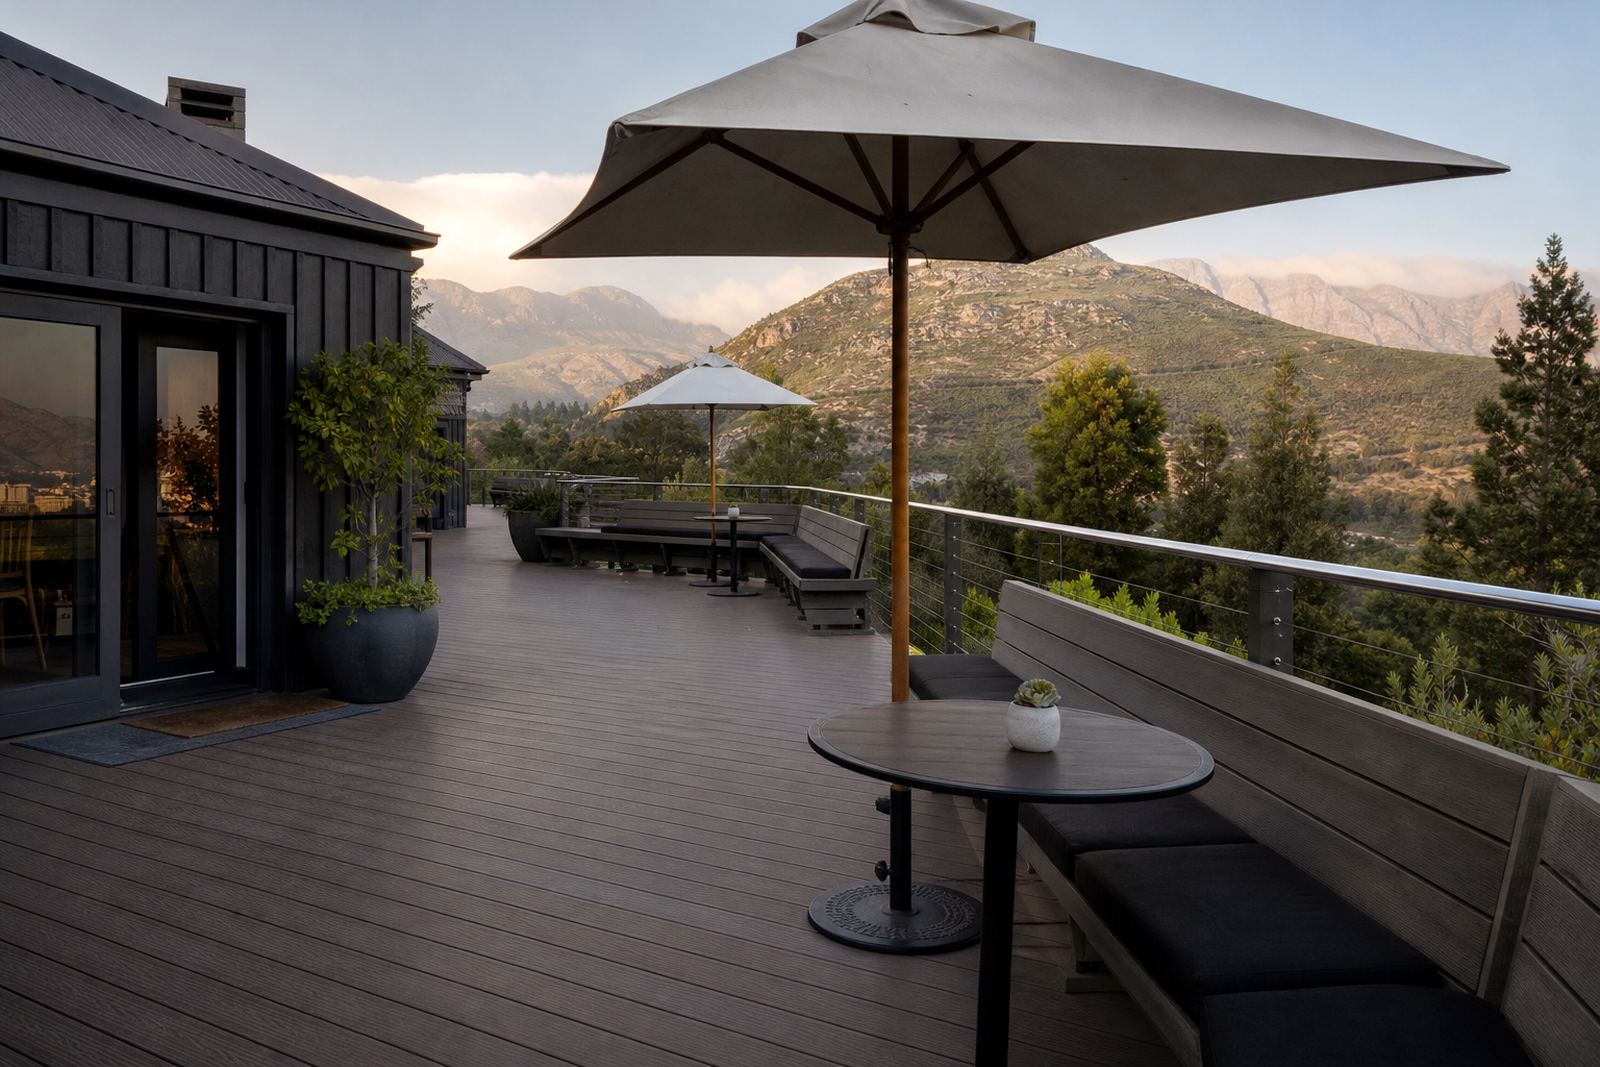
- Decking around tasting rooms, stoep areas and outdoor serving points
- Benches for picnic zones, garden paths and shaded gathering spaces
- Edge finishing for neat transitions between lawn, paving and deck levels
- Replacement components for worn planks, seat slats or support pieces
- Refurbishment work to tighten, refresh or reconfigure older seating areas
Because farms often host both day visitors and private events, it helps to think in zones. A quieter corner for seated tastings may need a different layout from a high-traffic lunch area. Good planning keeps circulation clear and reduces wear on the same spots every weekend.
Planning for Ground Conditions, Drainage and Guest Flow
Many problems on farm visitor areas start below the surface. Soft ground, uneven fill, blocked drainage and poor access all affect how well a deck or bench area performs. Before any installation, it is worth checking where water runs after rain, where guests queue, and whether service staff need a clear route for clearing trays or moving stock. That early thinking saves trouble later.
For wine farms, planning should also consider the view lines. A bench that faces the best outlook will be used more often than one tucked behind a planter. A deck near the tasting room should feel connected to the building and not interrupt the movement of staff bringing glasses, food or cleaning equipment. We often find that a small layout change, like shifting the orientation of benches or widening an access side makes the whole area work better.
Coastal locations such as Somerset West or Durban need extra attention to moisture and salt in the air. Inland sites around Johannesburg may have different concerns, including stronger sun exposure and dust. Either way, the goal is the same: a practical layout that stays manageable through the season and does not demand constant patch-up work.
Common Mistakes on Farm Visitor Areas
One common mistake is choosing seating that looks fine in a showroom but does not suit daily farm use. Another is leaving too little space between benches, tables and walkways, which creates bottlenecks when a tasting room gets busy. On a wine farm, comfort and flow matter just as much as appearance.
- Placing decks without checking drainage or soft ground first
- Using a layout that blocks staff movement or guest circulation
- Ignoring shade and sun exposure in the hottest part of the day
- Leaving edges rough, which can catch shoes or trolley wheels
- Mixing old and new components without checking the structure underneath
It also helps to think about cleaning. Visitors bring dust, grass and wine spills, and the area must be easy to rinse or wipe down. Recycled plastic lumber is useful here because it is simple to maintain and does not need the same treatment cycle as many timber installations.
Budget Ranges for Wine Farms in Rand
Budgets for decks and benches vary depending on the size of the area, the amount of site work needed, access for delivery and whether the project is a new installation or a refurbishment. A small bench area for a tasting lawn will not sit in the same budget range as a larger deck with multiple seating points and finishing details. Site measures and layout planning help avoid overspending on the wrong solution.
For many wine farm projects, the spend can start from a modest maintenance job and move into a larger capital project when multiple zones are included. As a general guide, owners often consider budgets in the following broad bands:
- Small bench or component replacement work: from about R5 000 to R20 000
- Compact deck or seating area: from about R20 000 to R75 000
- Multi-zone farm visitor area with delivery and installation: from about R75 000 upwards
Those figures shift with access conditions, size and the amount of refurbishment needed. A farm in Stellenbosch with easy access will be simpler to handle than a site with narrow vehicle entry or a sloping lawn, so the final quote should always be based on actual measurements.
How Our Team Supports Wine Farms
Plastimber was founded in 2009 and works with clients who need practical outdoor solutions that last. From our Cape Town base, Morne van Zyl and the team handle enquiries for farms across South Africa, with support from Anele Mkhize on sales, Bianca Fourie on projects, Thabo Molefe in production, Leanne Naidoo in customer support, Jason Petersen on installation and Sibusiso Dlamini on logistics.
Our service set covers site measures, layout planning, material quoting, delivery coordination, deck installation, bench installation, edge finishing, deck refurbishment, bench refurbishment, component replacement, care advice and trade support. For wine farms, that means you can ask for help with a single seating area or a full visitor zone. The usual process is straightforward: send an enquiry, arrange a site measure where needed, confirm the layout and then plan the work around your trading hours and events. A little early planning goes a long way when guests are expected every weekend.