
Start With How People Will Use The Space
Before you mark out any positions, think about what the area must do. A courtyard at a school, a retail pause point, a lodge walkway, and a communal garden all need different spacing. In a busy public area, people need room to pass without turning sideways. In a quiet seating area, benches can sit closer together so groups still feel connected.
As a practical rule, work from the movement around the bench first and the seating itself second. Leave enough space for a person to walk behind or in front of the bench without brushing knees or bags. If the area will serve older adults, parents with children, or workers carrying crates or tool bags, give extra clearance. That small bit of planning makes the space feel calmer and more usable.
- Identify the main users: visitors, staff, residents, pupils, or customers.
- Check whether the bench is for waiting, resting, meeting, or short stops.
- Mark the busiest walking line before choosing final spacing.
- Allow more room where people gather in pairs or groups.
If the site is in a coastal place such as Cape Town or Durban, also consider wind direction and salt exposure. Benches placed too close to exposed edges can become uncomfortable in strong wind, and salt air can make nearby fittings need more frequent care.
Keep Clear Walking Space Around Each Bench
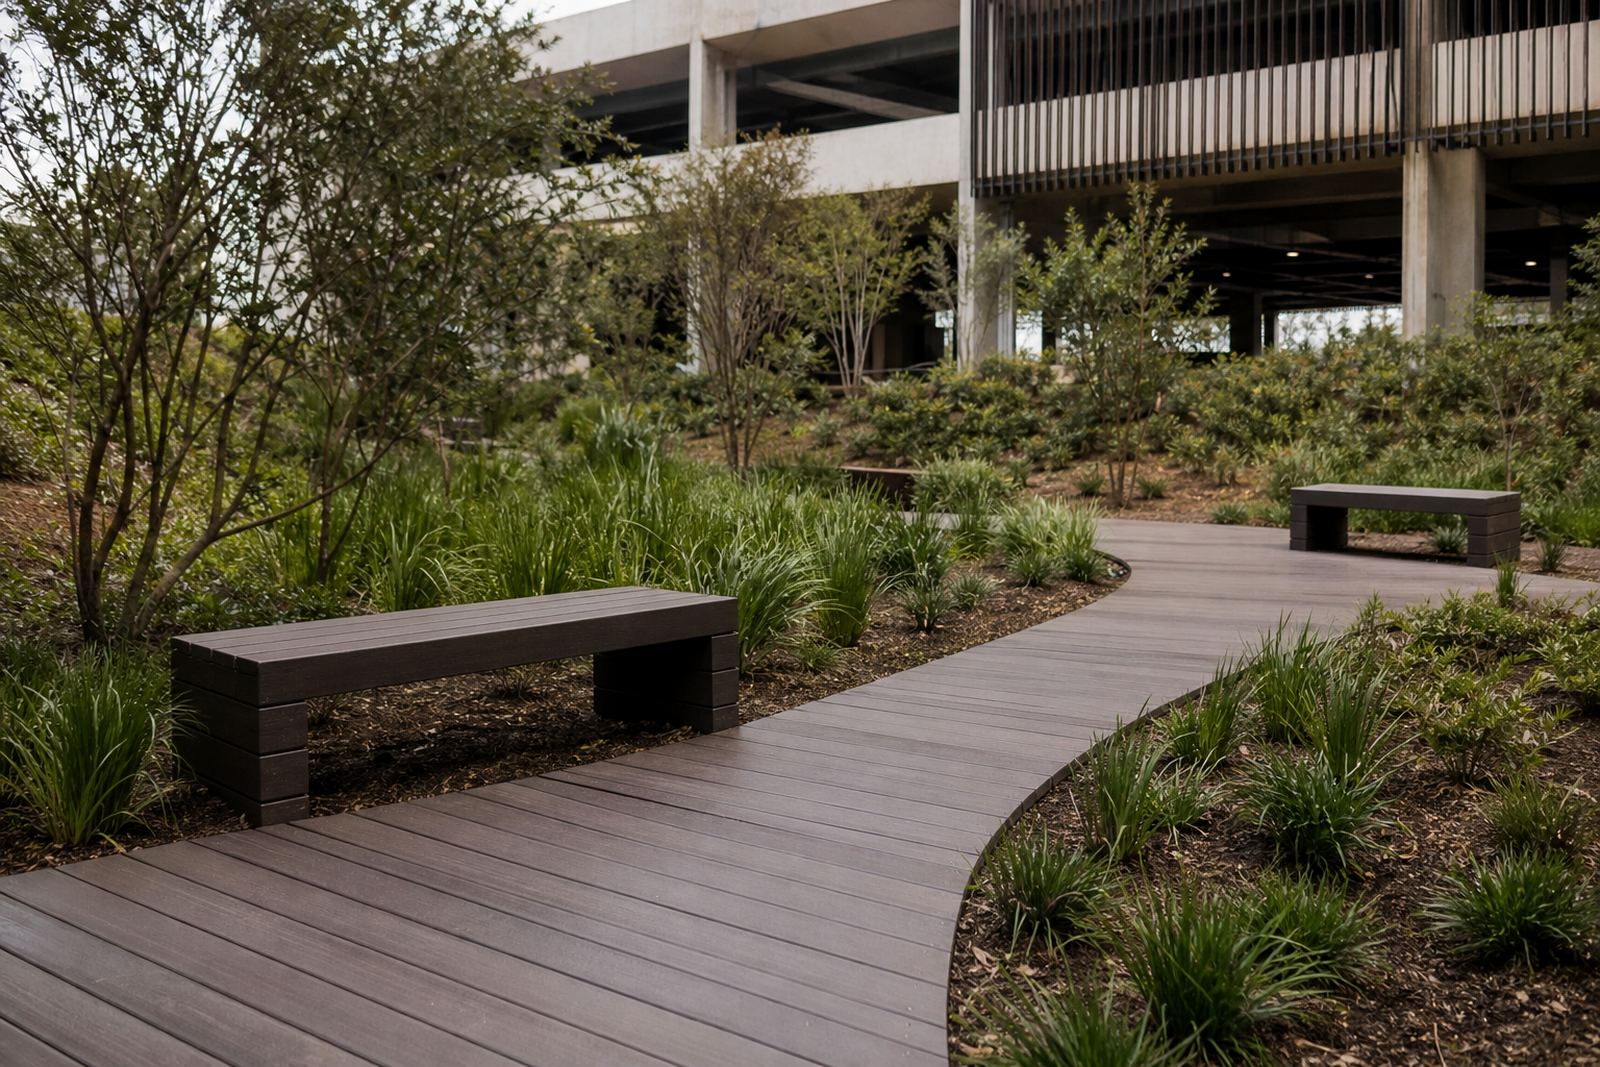
A bench should never interrupt a route. People should be able to pass, stop, sit, and stand again without blocking the whole area. For paths that carry regular foot traffic, keep the bench far enough off the main line so a stroller, trolley, or wheelchair can move past safely. In tighter spaces, the bench may need to sit in a small bay or recess instead of directly on the walkway edge.
Think about the space in front of the bench as well. People often place bags, coffee cups, or shopping items at their feet, and that needs room. If the bench faces a view or a play area, make sure the viewing line is not too close to a wall, hedge, or planter. When the gap is too small, the whole setting feels cramped even if the bench itself is correctly sized.
- Keep the main pedestrian route free of bench legs and overhangs.
- Leave enough front space for standing up and sitting down comfortably.
- Avoid placing benches where doors, gates, or service access swing through the same area.
- Check that cleaning staff can sweep, wash, or hose the area without moving furniture.
For commercial sites in Johannesburg, Paarl, Bellville, or Somerset West, that access matters. Security, cleaning, and daily foot traffic all affect the ideal spacing, so a bench that looks fine on paper can become a nuisance if the route is too tight.
Use Bench Spacing To Shape The Social Feel
Bench spacing is not only about measurements. It also changes how people interact. Benches placed close together can create a shared pause point, which suits courtyards, school grounds, and break areas. Benches spaced further apart give people privacy and can make a large site feel more ordered. The right distance depends on whether you want conversation, observation, or quiet rest.
As a guide, keep visual balance in mind. Too many benches in a small area can make the space feel cluttered, while too few can leave a public area underused. If benches are facing each other, make sure the gap is wide enough for comfort, especially where users may need to place bags or move children between them. In smaller gardens or sheltered corners, a staggered layout often works better than a straight row.
- Place benches closer for social spaces and pause points.
- Space them wider for quiet corners and reading areas.
- Use staggered positions where straight rows would block views.
- Keep sight lines open to entrances, exits, and activity zones.
In residential settings, a simple bench near a shaded path can be enough. In a larger commercial property, spacing should support both comfort and supervision, with enough separation that one group does not feel trapped by another.
Match Spacing To The Bench Size And Base
Not all benches sit in the same way. Some are compact two-seaters, others are long runs for parks or waiting areas. A longer bench needs more circulation space at each end, while a shorter bench can fit into a narrower spot. The bench base also matters. A solid base, fixed feet, or surface-mounted supports all change how much room is needed for cleaning and access.
Recycled plastic lumber benches are useful in South African conditions because they handle moisture well and do not need the same upkeep as timber. That said, the surrounding layout still has to do its part. If the bench sits too close to a wall or planter, dirt and water can collect behind it. If it sits too close to paving joints or drains, shifting or cleaning can become awkward. A little extra planning now saves hassle later.
- Measure the full bench length, not just the seating area.
- Allow space at both ends for movement and maintenance.
- Check nearby drains, slopes, steps, and paving edges.
- Consider how the bench will be used during busy times and quiet times.
If the area is exposed to load-shedding conditions and the space depends on evening foot traffic, good bench placement should also support safe movement in lower light. Keep benches where lighting reaches them and where users can see paths clearly.
Practical Steps For Measuring Bench Spacing On Site
Site measuring is the point where the plan becomes real. Use a tape measure, marking spray, or chalk lines to test the layout before anything is fixed in place. Walk the route from several directions and check whether the bench interrupts movement from parking, entrances, ablutions, or service areas. If the site has uneven paving, drainage falls, or narrow passages, measure those areas twice.
It helps to test the space with simple stand-ins before final installation. A few marked points can show whether the bench would block a path, sit too close to a wall, or feel isolated. This is especially useful for schools, body corporates, hospitality sites, and municipal projects where the area must serve many people at once. A quick layout check now prevents poor placement later.
- Measure the bench footprint and the clearance around it.
- Walk the site with the intended users in mind.
- Check shade, wind, drainage, and visibility.
- Confirm that the final position still works when the area is busy.
If you are fitting benches in George, Stellenbosch, Cape Town, Johannesburg, or Durban, local conditions can change the final spacing. Coastal humidity, inland heat, and heavy foot traffic all affect how a bench area feels over time.
A Simple Checklist Before You Install
Before installation day, run through a final checklist so the spacing works in real use, not only on a sketch. Good bench placement should feel easy to approach, easy to leave, and easy to maintain. If the bench is part of a larger outdoor project, the spacing should also sit neatly with decking, paving, planters, or railings.
This is where trade support makes life easier. A clear layout plan, correct measurements, and sensible delivery coordination all help the install move smoothly. When the bench position is settled before delivery, there is less rework and less disruption on site. That matters on commercial jobs, but it is just as useful for private courtyards and common areas.
- Is the bench clear of main walkways and access points?
- Can people sit down and stand up without blocking others?
- Is there enough room for cleaning and general maintenance?
- Will the area still work well during peak use?
- Does the layout suit the weather, shade, and wind on site?
If you want a bench area that feels practical rather than crowded, start with the space around it and let the bench fit naturally into that layout.