
Start With the Space You Actually Have
Small decks work best when the measurements are exact and the layout is planned around doors, drains, walls and fixed features. In Paarden Eiland, we often see compact balconies and courtyards where every 50 mm matters, especially when access is tight and the area must still feel open. Measure the full floor area, then mark where rails, steps, planters or built in seating will sit.
Before choosing boards or benches, check the practical limits of the site. A compact patio may need a low profile finish to keep thresholds clear, while an apartment balcony may need careful board direction so water runs away properly. If the space is used for braais, pot plants or a small table, leave enough clearance for chairs to move without catching on edges.
- Measure length, width and any cut outs to the nearest millimetre
- Note door swing, drain points and fixed pipes
- Check height limits for balustrades, steps and edge build ups
- Decide where furniture and foot traffic will sit
Why Recycled Plastic Lumber Suits Compact Areas
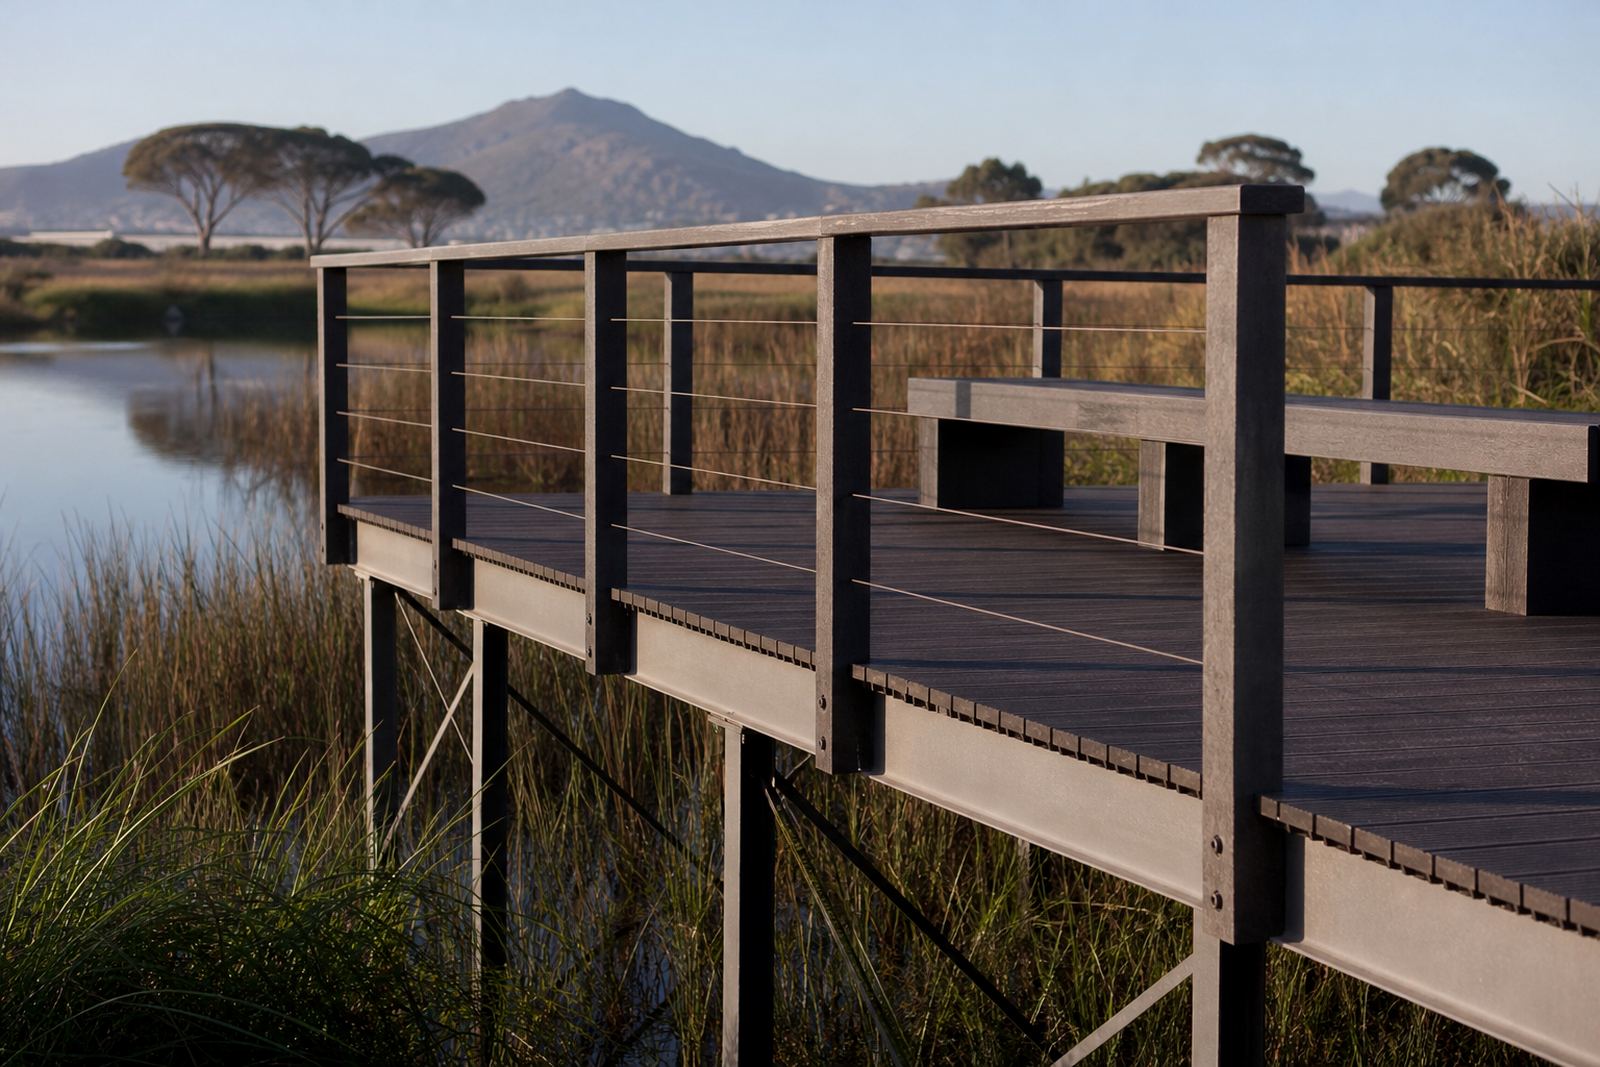
Recycled plastic lumber is useful in small spaces because it handles moisture well and does not need the same sealing or sanding cycle that timber often needs. In coastal places like Cape Town, Durban and George, that can save a lot of upkeep where salt air and damp conditions are part of everyday life. It also helps where load shedding affects how often outdoor areas are used in the evening, since lighting and quick clean-ups still need a surface that stays neat.
The material is easy to work into neat lines, and that matters when the deck is visible from inside the home. A tidy finish can make a narrow courtyard feel more ordered, while a bench built into the corner can free up floor space. It is a sensible option for body corporates and homeowners who want less maintenance and a cleaner look over time.
- Suitable for exposed coastal conditions
- Useful where regular painting or oiling is not wanted
- Good for benches, edging and compact deck platforms
- Works well in places that get regular foot traffic
Board Direction, Layout and Visual Tricks That Help
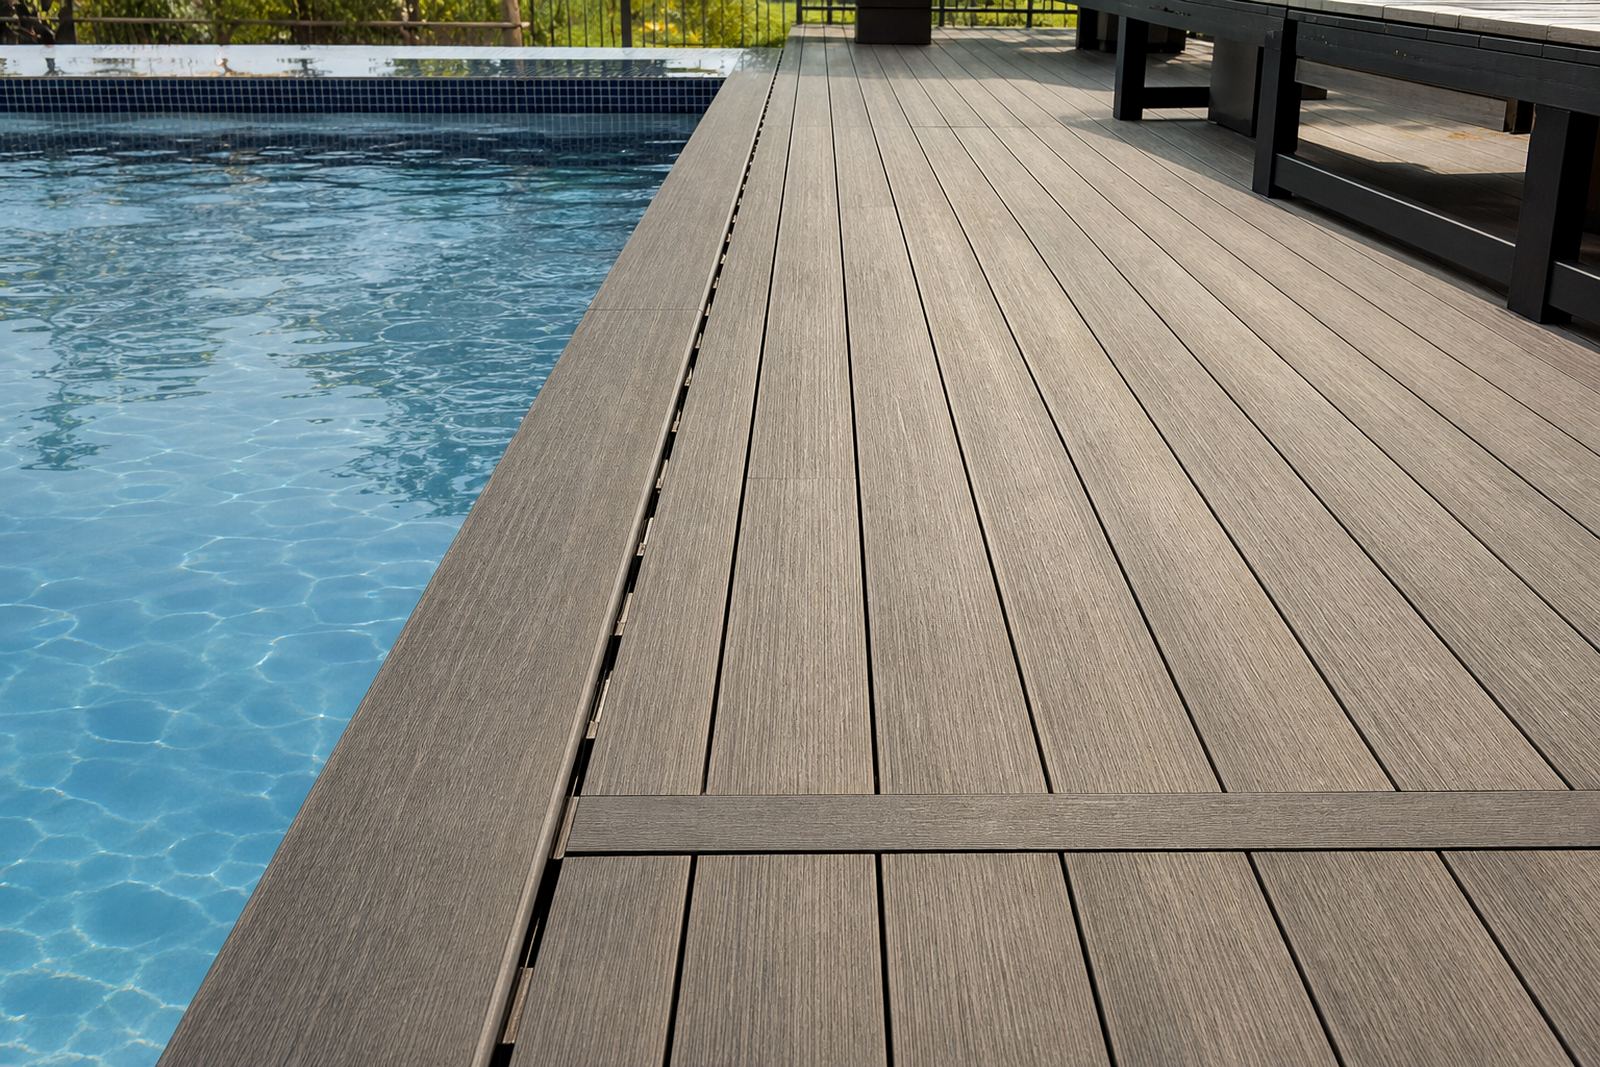
In a small deck, the direction of the boards changes the way the space reads. Boards laid along the longest side can make a balcony feel longer, while crosswise boards may work better if the aim is to widen a narrow courtyard. The right layout depends on the shape of the area and how the eye moves from the inside out.
Keep joints simple and avoid unnecessary pattern changes. Too many cuts can make a small area look busy, and that is especially true in compact homes in Stellenbosch, Somerset West and Bellville where the deck often sits close to glass doors and paving. Clean edges and a steady board line usually give a better result than trying to overcomplicate the design.
- Use board direction to lengthen or widen the space visually
- Keep the pattern simple to reduce visual clutter
- Align features with doors and walkways where possible
- Use neat edge finishing so the area feels complete
Bench Ideas That Free Up Floor Space
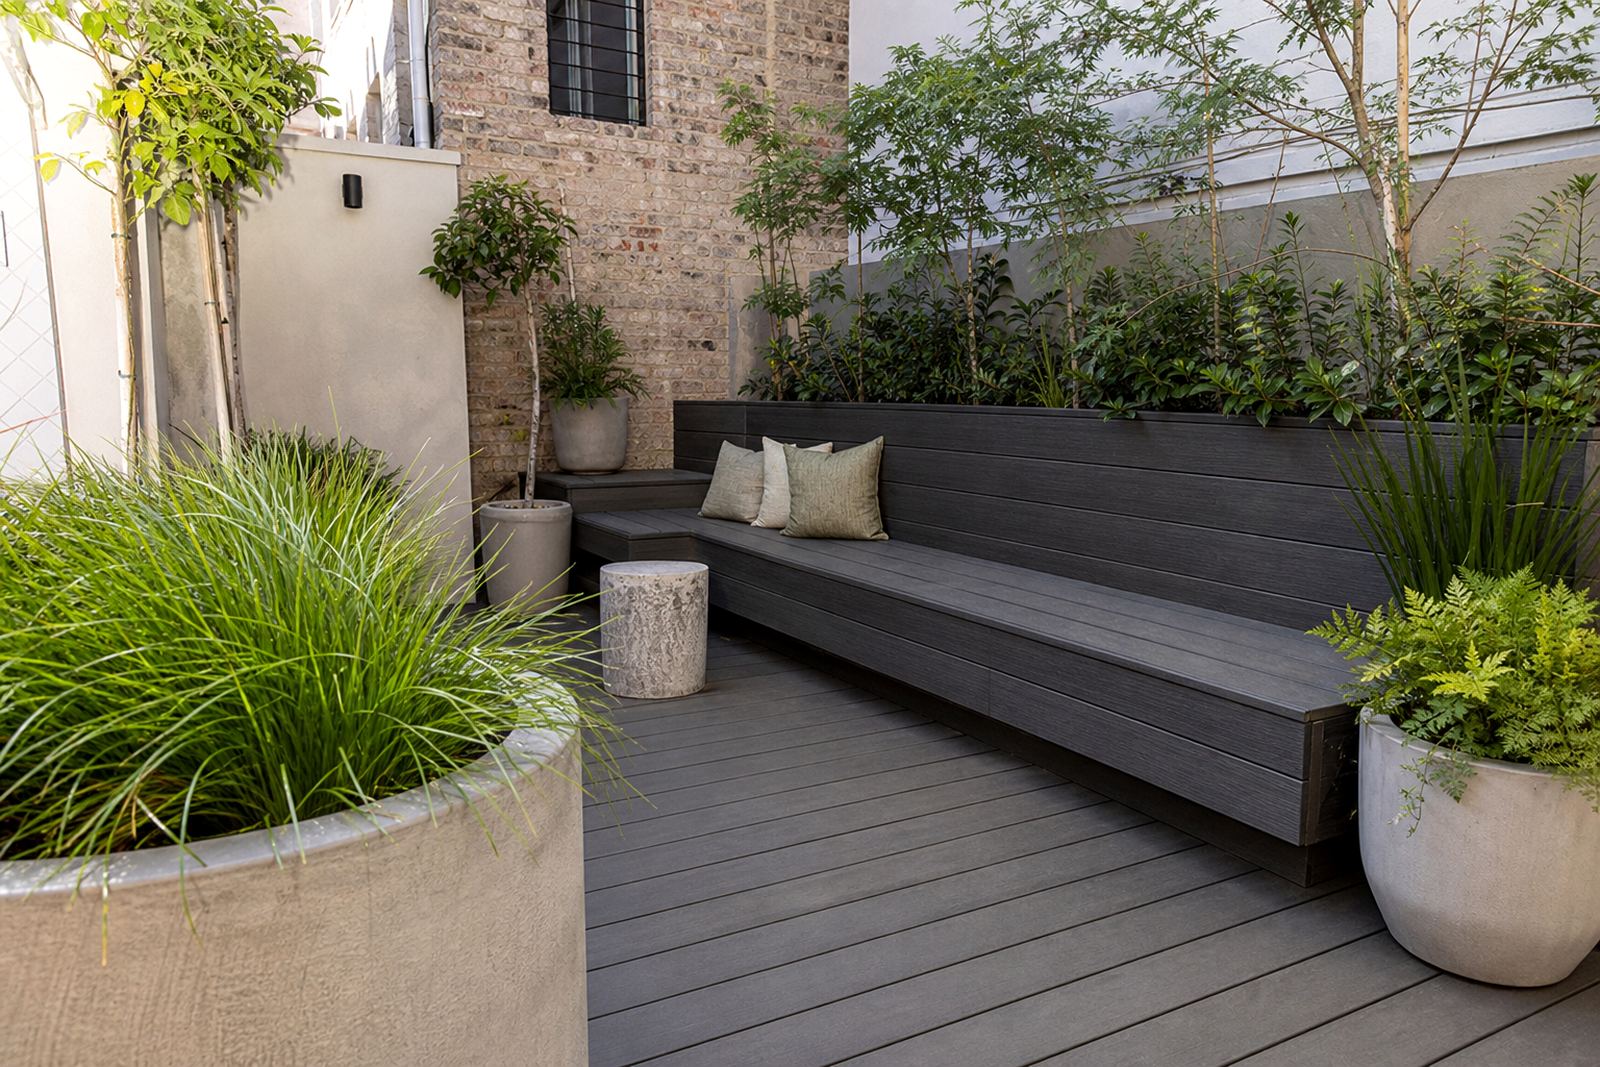
Built in benches are a strong fit for small spaces because they remove the need for loose chairs all over the patio. A compact bench can sit against a wall, along a parapet or in a corner, leaving the middle clear for movement. For homes in Johannesburg or Durban, where outdoor entertaining may happen often, fixed seating gives structure without crowding the area.
Bench height and depth should suit the way the space is used. A low, narrow bench may suit a balcony, while a slightly deeper seat may work better in a courtyard where people spend longer periods outside. Add smooth edges and keep corners neat so the seat is comfortable and easy to clean. If the area is used by children or older family members, good spacing and stable fixing matter even more.
- Use corner benches to save valuable floor area
- Keep seat depth practical for regular use
- Match bench height to the rest of the deck level
- Allow room for movement around doors and railings
A Simple Step by Step Planning Checklist
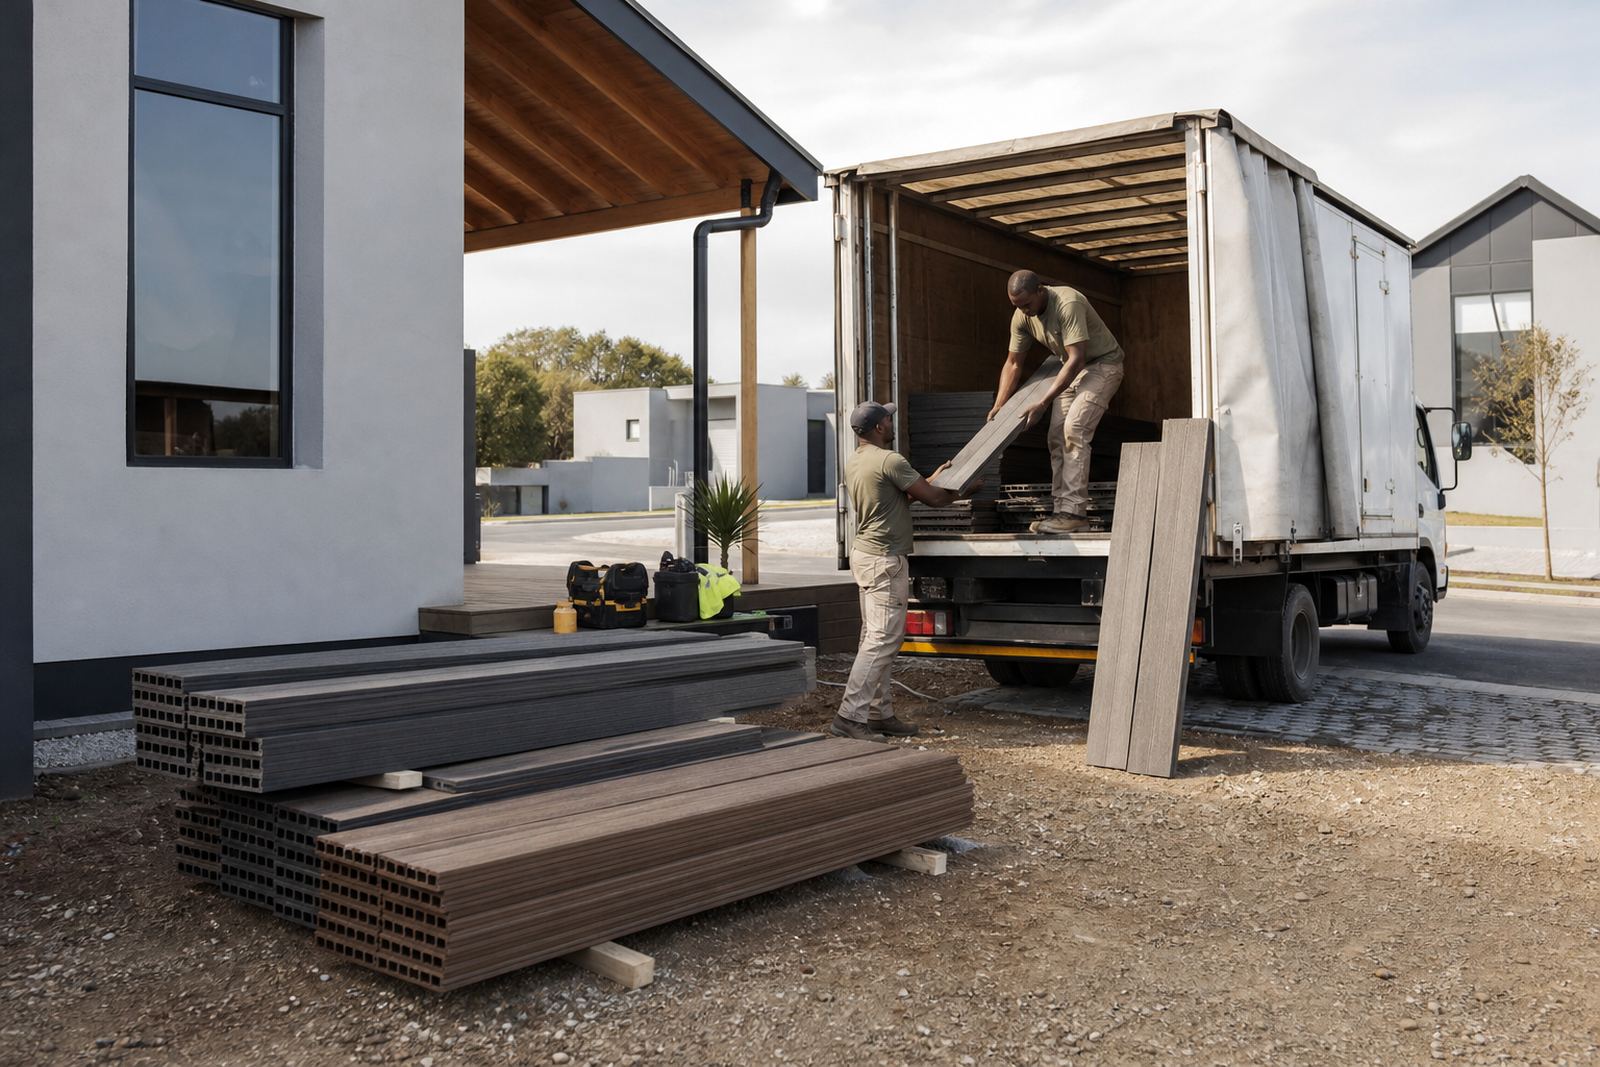
Small space decking should be planned in order, not guessed at. A site measure comes first, then the layout, then the material quantity and delivery plan. That sequence avoids wasted cuts and awkward returns, particularly where access is limited or delivery timing must fit building rules, complex hours or neighbour restrictions.
If the deck will be installed in a townhouse complex or commercial courtyard, it is worth checking body corporate rules and any municipal requirements that affect structure, drainage or visible alterations. A clear plan also helps when working with trades on site, because plumbers, builders and installers can all follow the same marks and notes without confusion.
- Confirm measurements and take photos of the area
- Mark drains, steps, railings and service points
- Choose board direction and any seating or edging details
- Check access for delivery and installation equipment
- Review maintenance needs before final approval
Keeping a Small Deck Easy to Live With
Small decks should be easy to sweep, rinse and use every day. Recycled plastic lumber can help here because it does not need the same level of ongoing surface treatment as timber, and spills from pot plants, food or coastal moisture are usually simpler to deal with. A light clean from time to time is often enough to keep the area looking tidy.
For homes in Paarden Eiland, Cape Town and across South Africa, the best small deck is one that fits the space and stays practical through changing weather. If the area is already built, refurbishment can help bring back the finish, replace damaged components or improve the edges and seating. That way the space keeps working without needing a full rebuild. Care advice after installation should cover cleaning, movement of furniture and what to avoid placing directly on the surface.
When a compact deck is planned properly, it can make a balcony or courtyard feel more useful without taking over the whole area. The goal is simple: neat lines, enough room to move, and a surface that stands up to South African conditions year after year.