
Why bench direction changes how a space feels
A bench is not just a place to sit. The direction it faces decides what people notice first, how long they stay and whether the area feels open or private. In a garden, courtyard, school yard or shared walkway, one bench turned toward a view can invite people to pause. The same bench turned away from circulation can give a quiet pocket for rest.
With recycled plastic lumber, bench lines stay neat for longer because the material does not behave like timber in the same way. It is well suited to coastal towns like Cape Town and Durban, where moisture and salt air can be hard on ordinary materials, and also to inland sites where strong sun and dust are part of daily use. The practical benefit is simple: the seating keeps its shape and needs less attention from staff or owners.
- Face a bench toward a feature if you want people to stop and look
- Turn it slightly off the main walkway if you want quieter seating
- Keep enough space behind the bench for easy access and cleaning
Spacing that supports movement instead of blocking it
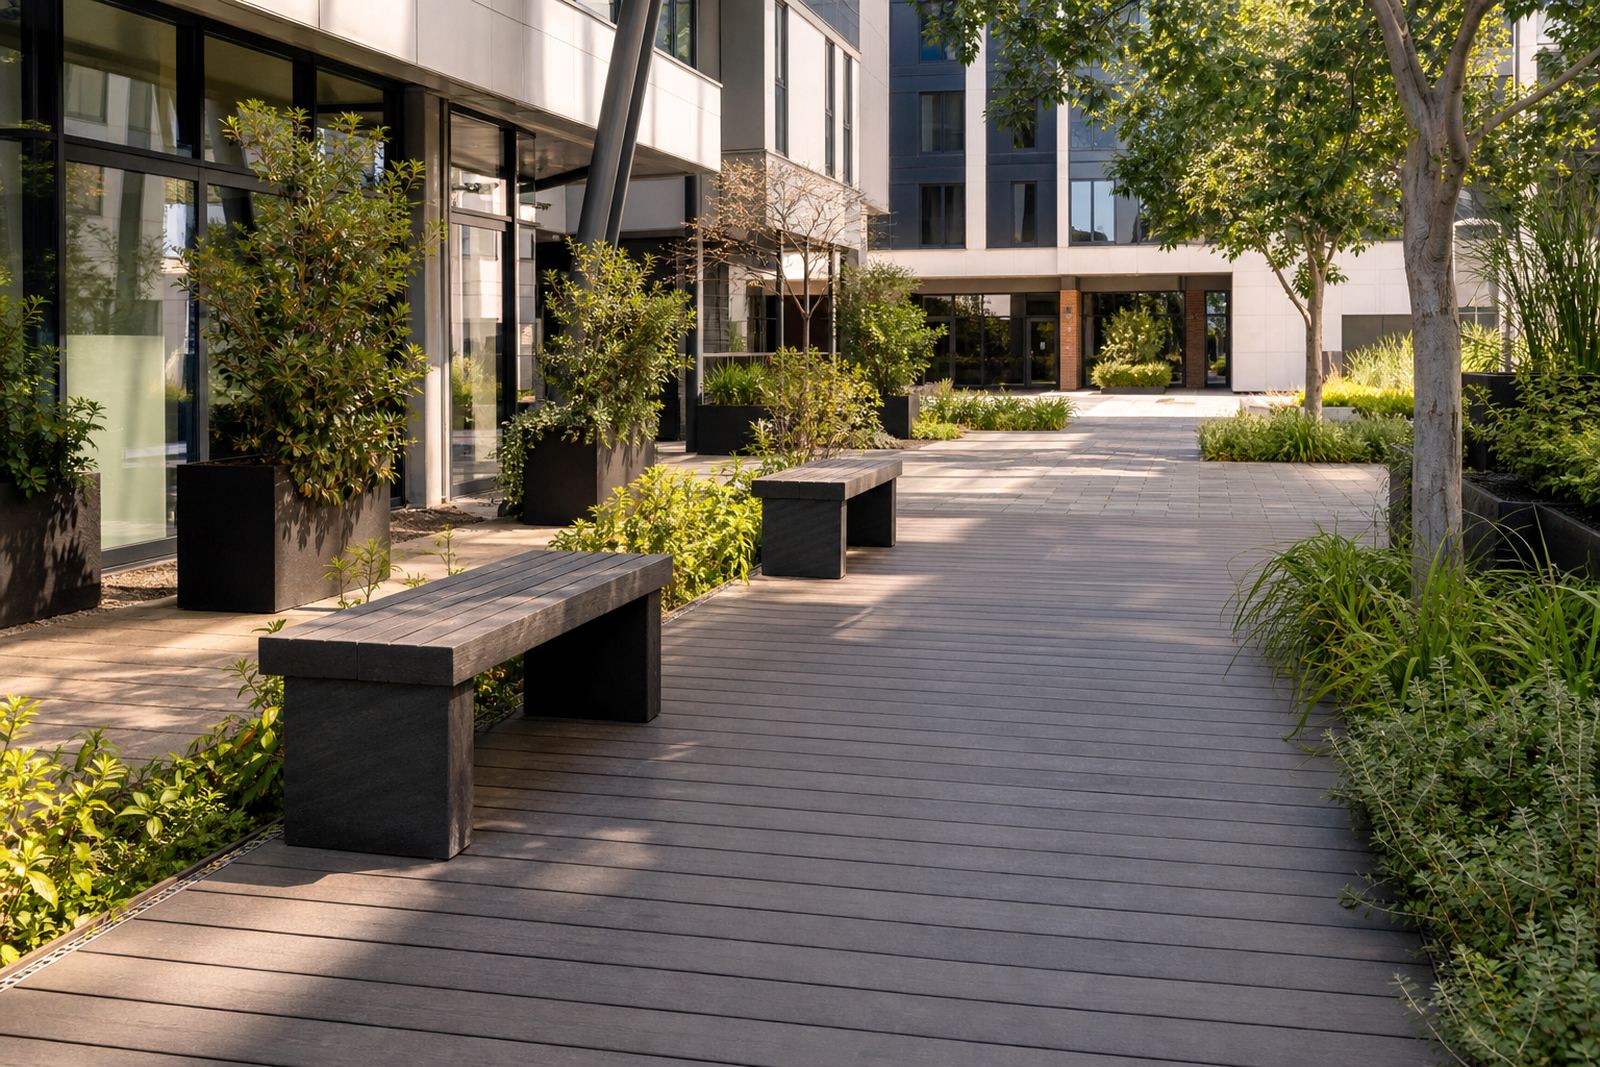
Spacing is what separates a calm layout from one that feels cramped. Too little room and people avoid the bench. Too much and the seat feels disconnected from the setting. Good spacing lets the eye travel cleanly from one point to the next, while still leaving space for wheelchairs, trolleys, prams or cleaning equipment where needed.
In commercial and public settings, spacing also has to work around foot traffic. A bench near an entrance in Bellville or a retail edge in Somerset West must not interfere with the main flow of people. In a quieter residential courtyard in Paarl, the same bench might be set deeper into the space so it feels more settled. That difference in placement matters more than most people expect.
- Leave clear walking lines through the space
- Group benches where people naturally pause, not where they pass through
- Keep corners and service routes free for maintenance access
- Use spacing to create small pause points between larger areas
Using views to anchor the seating plan
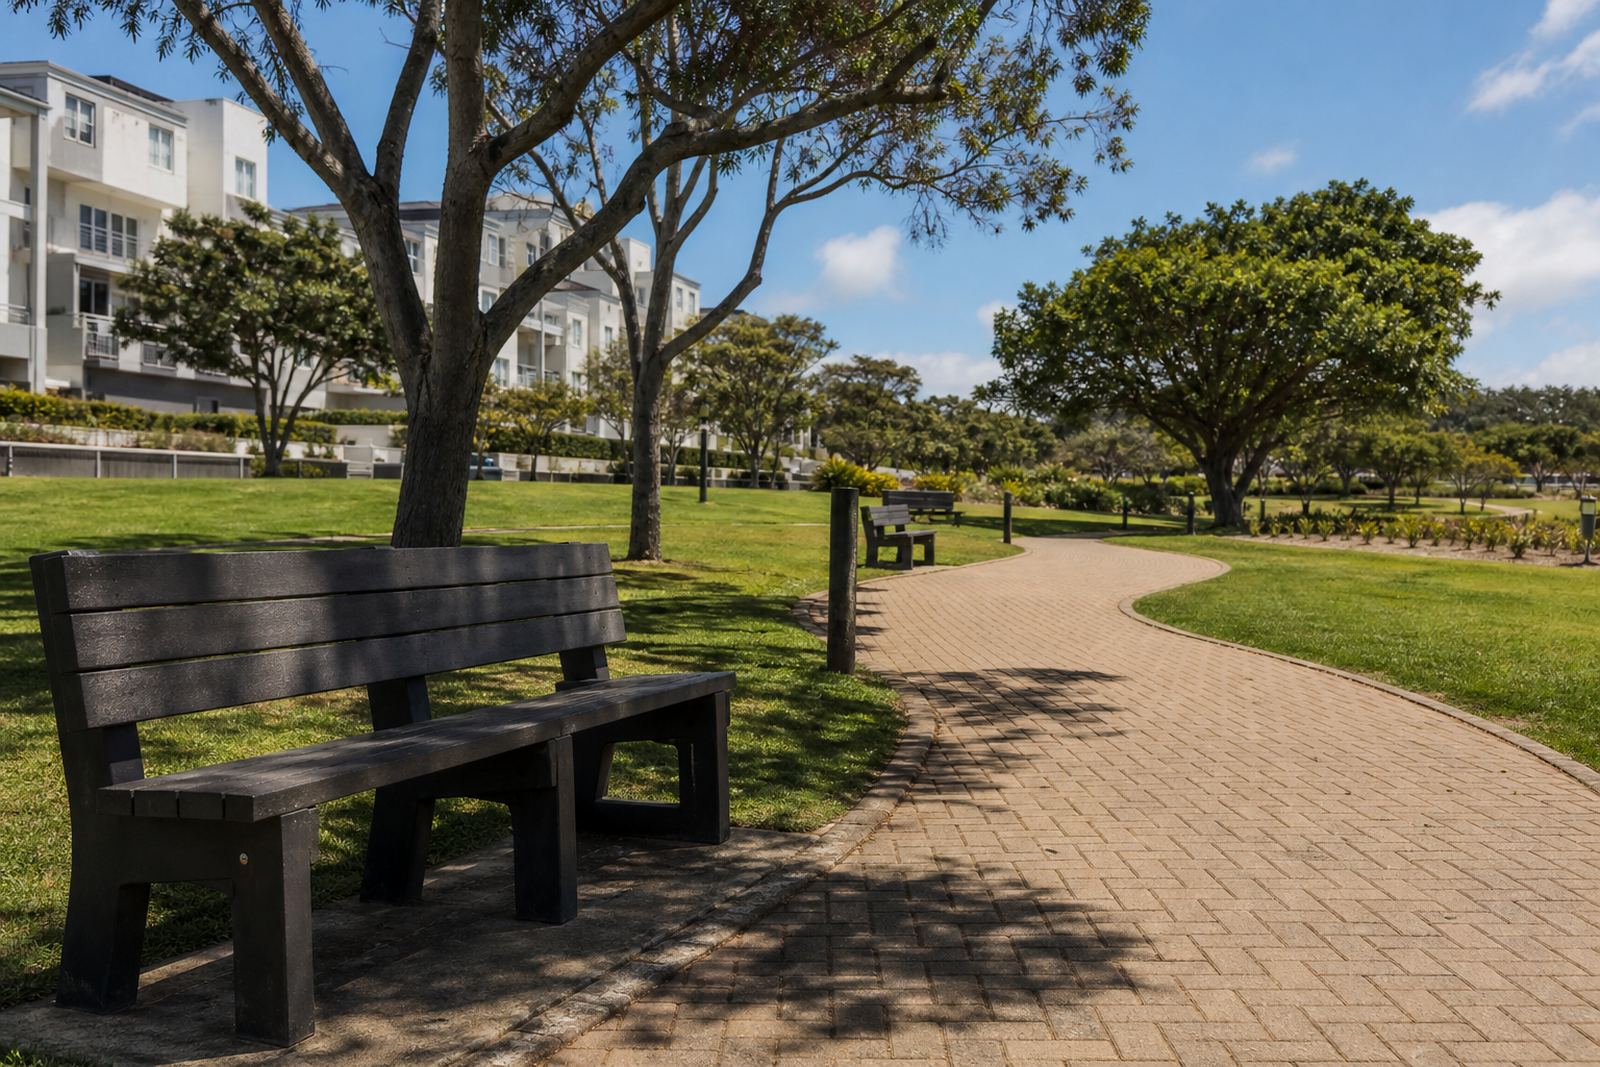
When a bench faces a view, it gives the whole area a reason to exist. That view may be a garden, a court, a pool edge, a landscaped entrance or even the simple movement of people coming and going. The point is not to force a dramatic scene. The point is to place the seat so it supports the best part of the site.
At a property in Stellenbosch, for example, a pair of benches can be arranged to look over a planted boundary rather than toward a wall. At a coastal site in George, a bench line can be angled to catch morning light while avoiding the harshest afternoon sun. That kind of thinking makes the space easier to use through the seasons.
With recycled plastic lumber benches, the visual line stays tidy because the material resists splitting, swelling and the rough patching that can happen with weathered timber. For owners who want a cleaner appearance without constant sanding or repainting, that matters a lot.
How bench lines help public and private spaces work harder
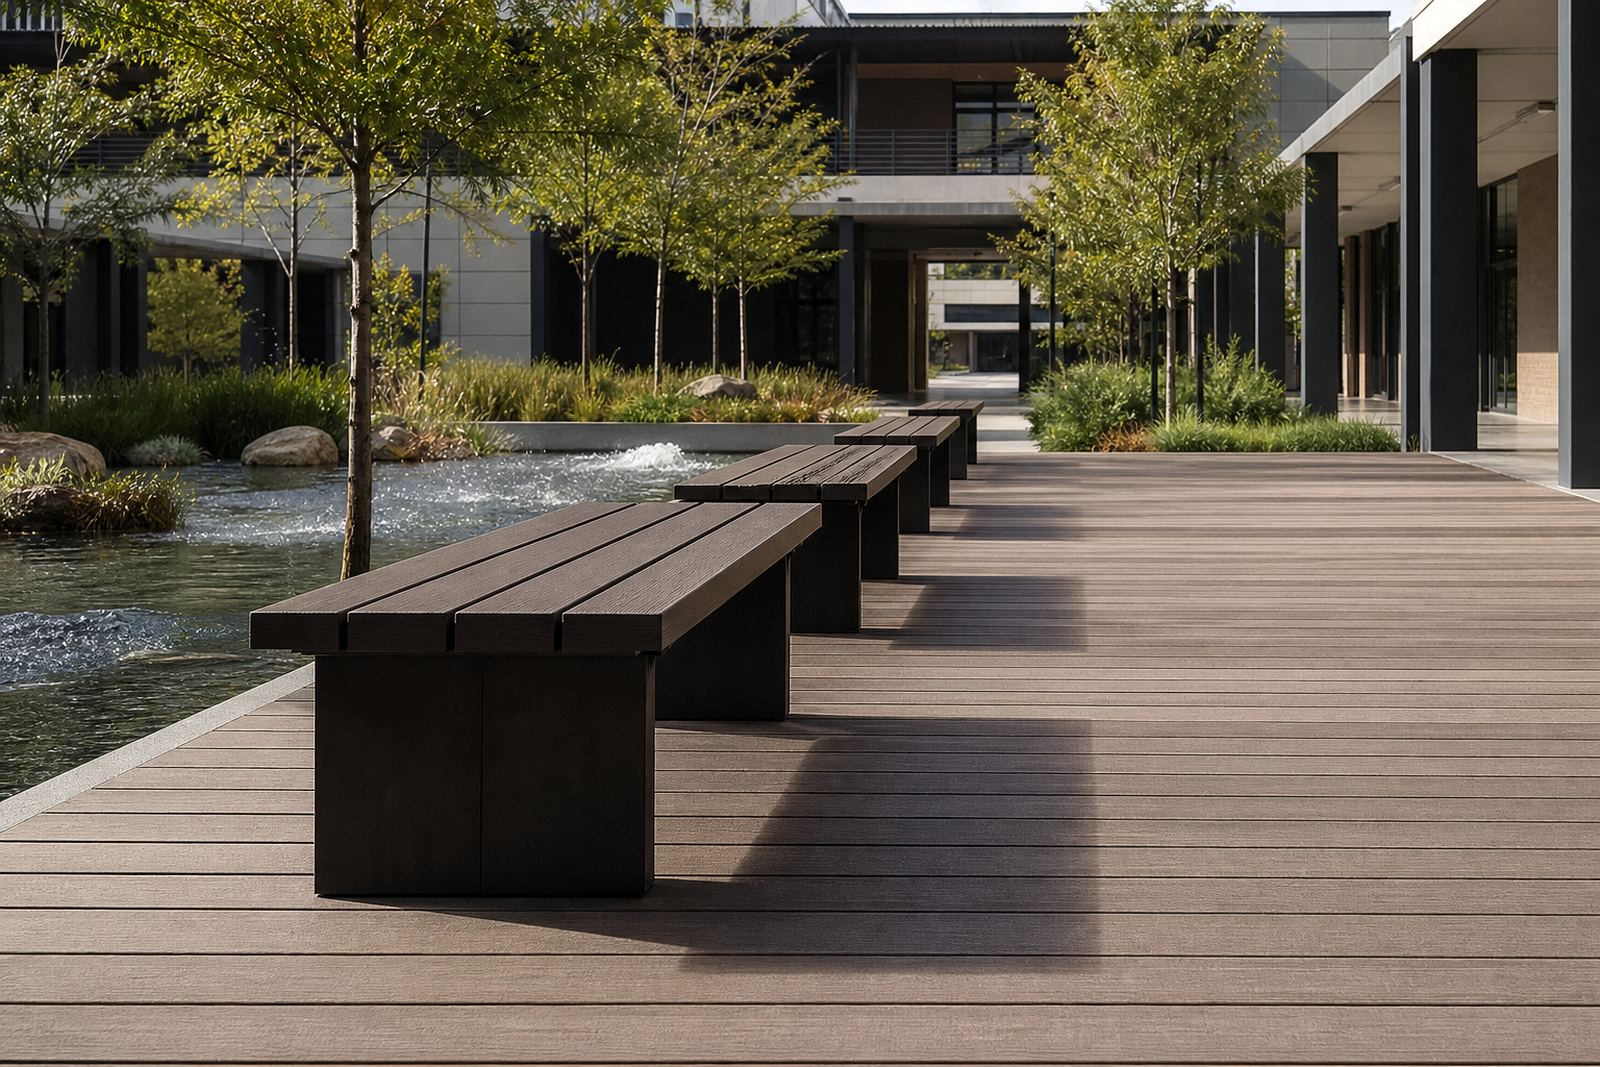
Bench lines can guide how a space behaves. A straight line creates order and is useful where movement needs to stay clear. A staggered layout can soften a hard edge and make a space feel less formal. A curved arrangement works well when the aim is conversation, rest or a view shared by several people.
In schools, estates, body corporate areas and municipal spaces, these choices affect use every day. A bench placed parallel to a path supports waiting and short stops. A bench placed at right angles to the path creates a resting point that does not pull people away from the route. Small decisions like this can make an area calmer and easier to manage.
- Parallel lines suit entrances, paths and waiting areas
- Angled lines suit lookouts, garden edges and shared pauses
- Curved layouts suit larger open spaces where conversation matters
- Separated benches suit sites that need clearer personal space
A practical example from Paarden Eiland to the southern suburbs
At our Paarden Eiland base in Cape Town, many enquiries begin with a site that needs seating to do more than provide a place to rest. A courtyard may need to hold foot traffic from a workshop. A residential common area may need seating that stands up to weather and frequent cleaning. In these cases, the bench line has to be planned with the site, not just placed on it.
One useful approach is to measure the available area, mark the main movement routes and then set the benches to support the natural way people already move. In the Cape Town area this often means dealing with strong sun and wind. In Somerset West or Bellville it may mean balancing shade, access and visibility. The same principles apply in Johannesburg and Durban too, though the local conditions differ. A thoughtful layout keeps the space useful and tidy, even when people use it heavily.
That is where practical support matters: site measures, layout planning, delivery coordination and installation all need to line up so the finished result works on day one and keeps working.
Choosing bench details that suit the setting
The shape of the bench, the edge finish and the spacing between units all affect how the space is read. A clean edge feels more formal. Wider spacing feels more open. Tighter spacing can suit compact sites where every metre counts. The aim is to match the bench to the job, not force a one size approach.
Recycled plastic lumber is useful where regular upkeep is a concern. It is easy to wash down and does not need the same kind of ongoing treatment as traditional wood. That can suit busy shared areas, coastal properties and places where maintenance teams need practical materials that do not create extra work. For clients in George, Paarl or Durban, this kind of low fuss material choice often makes sense over the long term.
- Choose edge finishing that suits a public or private setting
- Allow enough space for cleaning around and under each bench
- Match bench spacing to the number of users you expect
- Keep future replacement of components in mind during layout
When to ask for trade support on a bench layout
Some seating plans are straightforward. Others need a proper check before anything is fixed in place. If a site has uneven levels, mixed foot traffic, shared access or a need to keep to body corporate or municipal rules, it helps to plan the bench lines carefully from the start. The same applies where a project includes both decking and seating, because the relationship between the two sets the tone for the whole area.
Trade support can help with material quoting, delivery coordination, component replacement and refurbishment later on too. That is useful for sites that expect regular use and want the seating to stay neat without unnecessary disruption. A bench is only useful if it still fits the space after the first season of weather and use. Planning for that from the start saves trouble later.
For enquiries from Cape Town, Stellenbosch, George, Johannesburg, Durban and the surrounding areas, the best starting point is a clear description of the space and how it is used. From there, the bench line can be set to suit the view, the movement and the daily routine.