
Why a courtyard seat changes the waiting experience
In a clinic, the outdoor waiting area does more than fill space. It gives patients and family members a place to sit away from the front door, where movement, noise and queues can feel less intense. A simple bench layout can make the courtyard feel ordered, which matters in healthcare settings where people may already be stressed or uncomfortable.
Recycled plastic lumber benches work well in this kind of setting because they are low maintenance and hold up against sun, rain and frequent wiping down. Unlike timber, they do not need regular sealing or painting, and they are less likely to splinter. That makes them practical for public courtyards in Cape Town, Stellenbosch, George, Johannesburg and Durban where conditions vary a lot from dry inland heat to humid coastal air.
What to consider before you place any seating
Good courtyard seating starts with the site itself. The bench positions should support privacy, shade and easy access for elderly visitors, wheelchair users and parents with small children. In a clinic setting, circulation is important, so seating must not block walking lines, door swings or emergency access.
- Leave enough clear space for wheelchairs and walking aids to turn safely.
- Keep the main walkway open for staff, deliveries and cleaning trolleys.
- Place benches where there is some natural shade, or where shade can be added later.
- Avoid sharp corners and narrow gaps that make movement awkward.
- Think about view lines from reception and security points for better supervision.
Our team often starts with site measures and layout planning, because a courtyard that looks good on paper can still feel cramped if the benches are too close together or set in the wrong direction. A little planning saves alot of trouble later.
How recycled plastic lumber suits healthcare use
Recycled plastic lumber is a practical material for public seating because it handles weather and everyday wear with less fuss than many traditional options. It does not absorb moisture in the same way as timber, which is useful in coastal towns where salt air and damp conditions can shorten the life of untreated wood. In inland areas, it also stands up well to harsh sun and dust.
For clinics, the easy-clean surface is a real benefit. Staff can wipe down benches more simply after a busy morning, and the material is less likely to crack or warp from repeated cleaning. It also helps reduce ongoing upkeep in places where maintenance budgets are tight and load-shedding can interrupt routine work. For public-facing facilities, fewer repairs mean fewer interruptions to daily use.
- Suitable for covered courtyards and open-air waiting areas.
- Useful where regular maintenance access is limited.
- Can be used for benches, short runs of seating and related deck platforms.
- Works well in new builds and refurbishment projects alike.
Designing for calm, not just capacity
The best clinic courtyards are not crowded with seating. People usually need a place to sit, wait and breathe, not a row of hard surfaces packed edge to edge. A calmer layout uses a few clear seating zones, with some facing inward to a planted area and others placed along the perimeter. This helps reduce the feeling of being watched while still keeping the space practical.
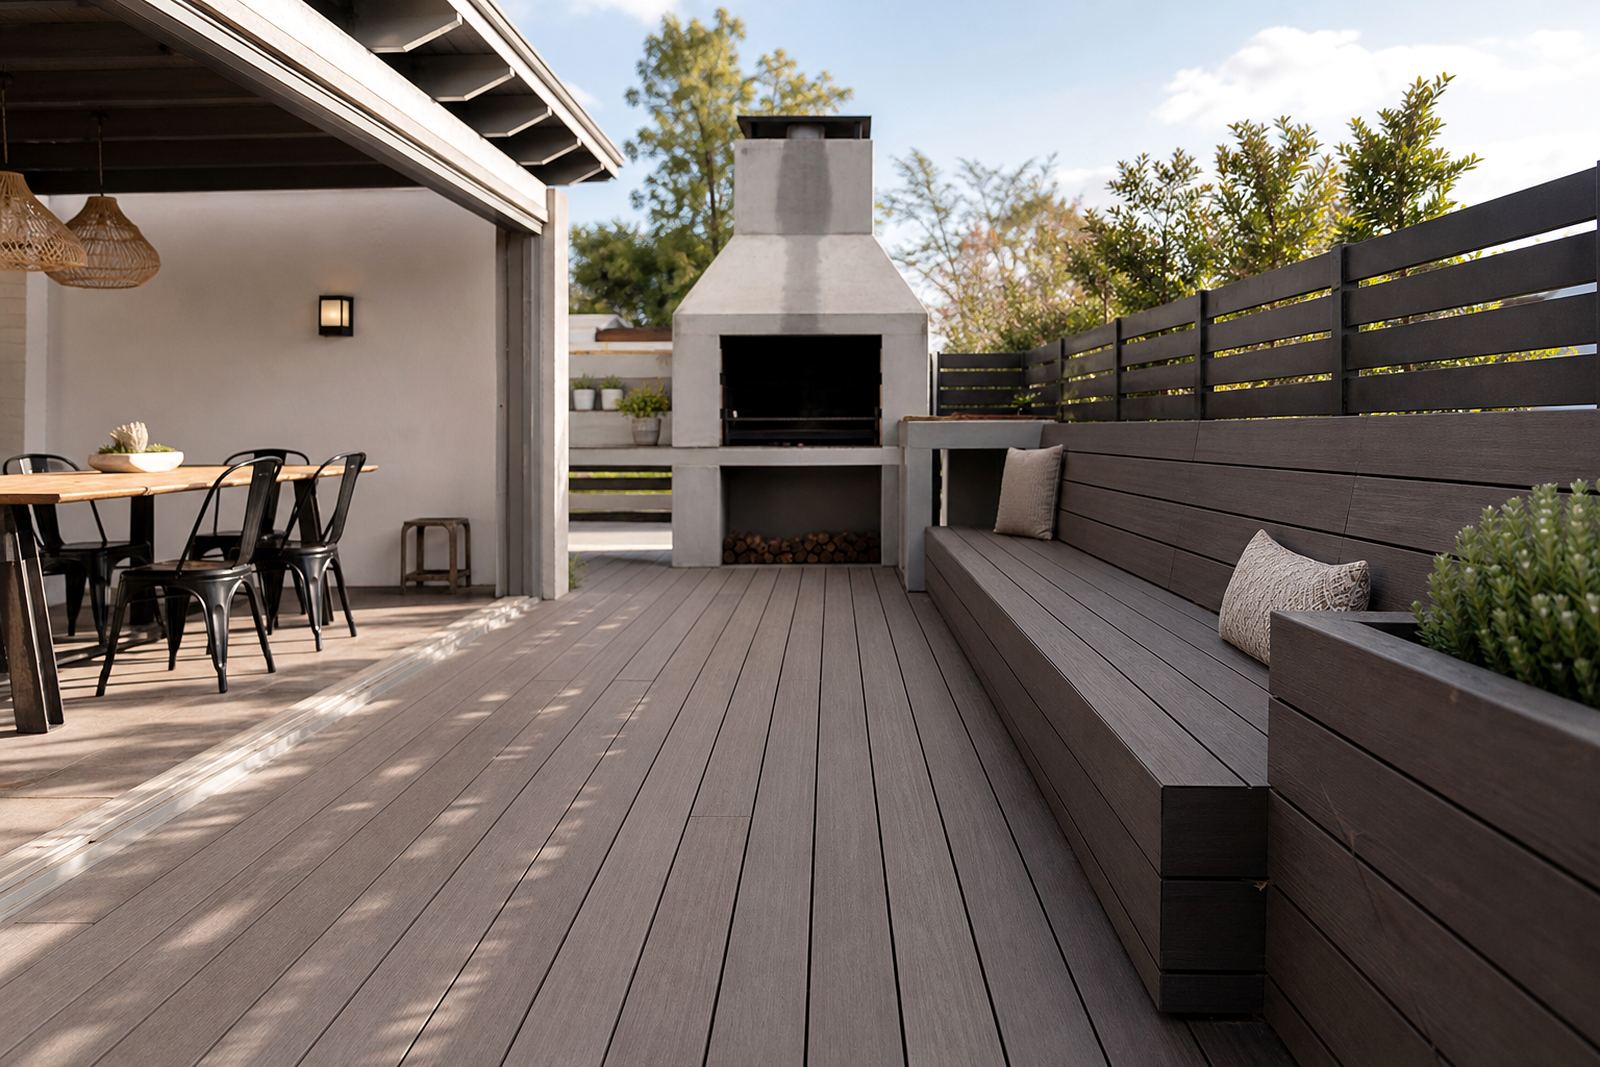
Where possible, use bench placement to soften the whole courtyard. A decked sitting area can create a level surface over uneven paving, and it gives the space a cleaner finish. Edge finishing matters here, especially where shoes, wheelchairs and trolleys move past the seating. Smooth transitions reduce trip points and make the area feel more considered.
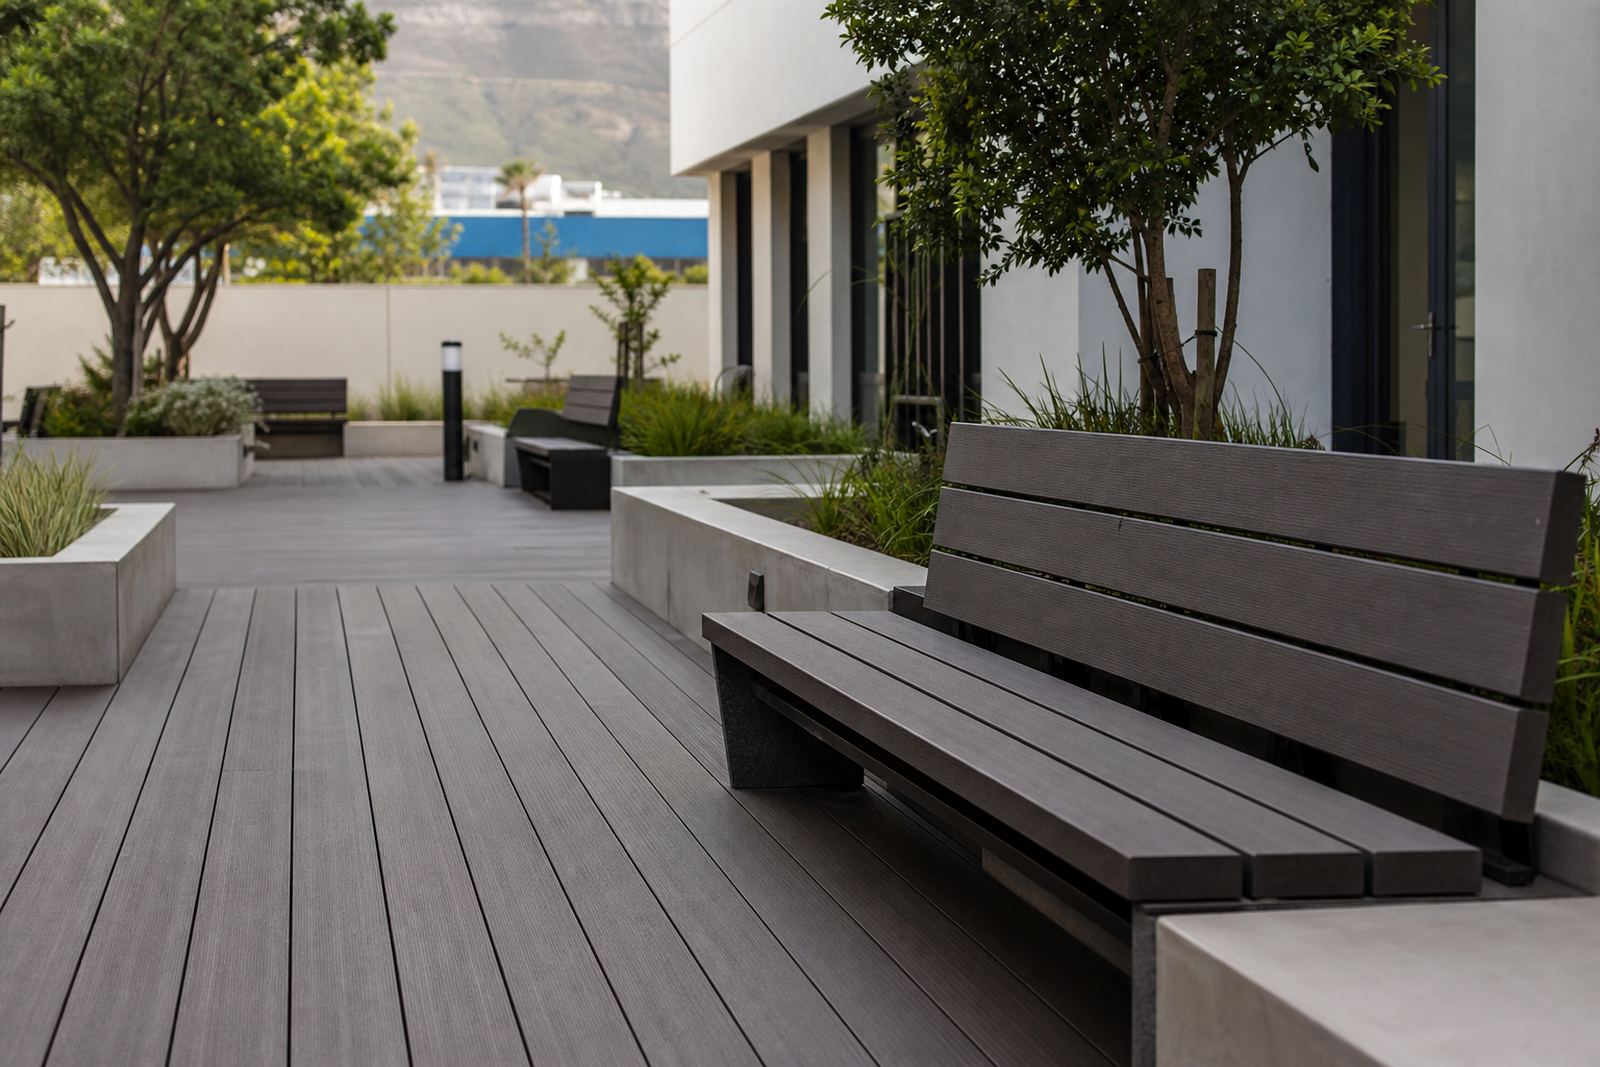
In some clinics, simple backless benches are enough. In others, a backed bench gives older patients a better resting position. The point is not to add more furniture, but to choose the right furniture for the actual number of people using the space at one time.
A local example from a busy Cape Town courtyard
A clinic courtyard in Paarden Eiland, Cape Town may face a mix of salt air, strong sun and frequent foot traffic from patients, staff and suppliers. In a space like that, a recycled plastic lumber seating layout can be set along one side of the courtyard, with a small decked area in the centre to create a more defined waiting zone. That helps the space feel less exposed and more organised.
For a setup like this, the practical steps usually include:
- Measuring the courtyard and checking door clearances.
- Planning bench lengths around access points and planter edges.
- Coordinating delivery so materials arrive in the right order.
- Installing seating with enough space for cleaning and day-to-day movement.
- Advising on basic care so the finish stays neat over time.
This kind of work is often easier when one team handles the measure, quote, delivery and installation, because the seating has to fit the site exactly, not just roughly.
Keeping seating in good order after installation
Once the courtyard is set up, the ongoing job is mostly about sensible upkeep. Recycled plastic lumber benches do not need sanding or resealing, which saves time for busy facilities staff. A regular wash down and quick check for loose fixings or movement is usually enough to keep the area tidy.
If a clinic already has older seating, refurbishment may be a better choice than replacing everything at once. Component replacement, bench refurbishment and deck refurbishment can bring a tired area back into use without disrupting the whole courtyard. That is especially useful for branch networks and private practices that need to phase work around appointments.
Trade support also matters. When a project has to be managed across several towns, from Bellville and Somerset West to Durban or Johannesburg, logistics and timing make a big difference. Good coordination keeps the site usable while the work is being done, and that is important in healthcare where people are still coming and going throughout the day.
A better outdoor wait area starts with the right details
Clinic courtyard seating should feel steady, clean and easy to use. The right bench layout gives patients a better place to wait, and the right material reduces maintenance pressure on the facility. Recycled plastic lumber is a practical option for South African clinics because it copes well with weather, public use and the need for simple cleaning.
For healthcare spaces, the details matter more than decoration. Safe spacing, shade, access and durability all shape how the courtyard works day to day. When those parts come together, the space supports calm rather than adding to the noise of the waiting experience.