
Start With How Your Family Actually Uses the Patio
Before measuring anything, think about the way the space needs to work from morning to night. Some families want a small breakfast spot near the kitchen, others need a larger entertaining area that can take a braai, a dining table, and a few extra chairs when cousins arrive. The best patio layouts are planned around daily routines, not just special occasions.
In a typical South African home, the patio often becomes a spillover room. It may handle wet shoes after rain, kids doing homework after school, or guests moving in and out while food is on the fire. That means the deck should allow clear movement around doors, steps and seating, with enough space left for cleaning and safe walking. A layout that feels open in summer can still work well in winter if it is planned properly.
- Map the main uses first: eating, sitting, braaiing, play, or all four.
- Allow enough room for chairs to pull back without blocking pathways.
- Keep access to doors and garden gates clear at all times.
- Plan for shade, sun and evening light, especially in coastal or high-heat areas.
Choose a Shape That Matches the House and the Garden
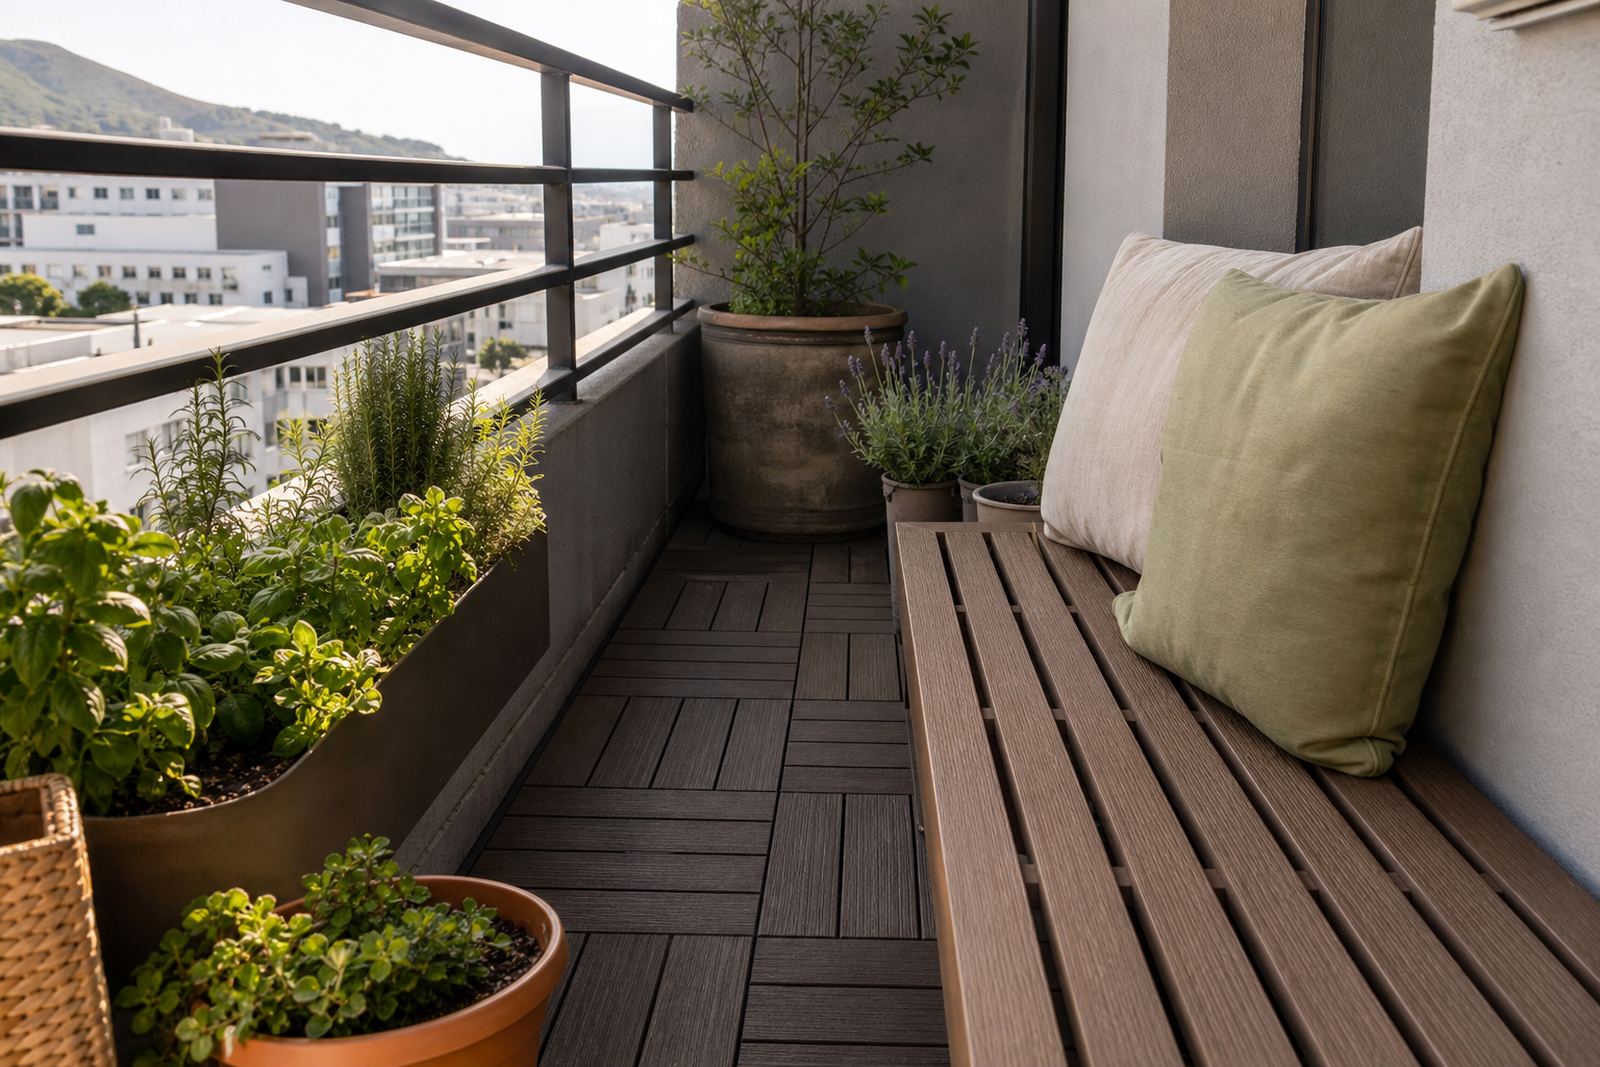
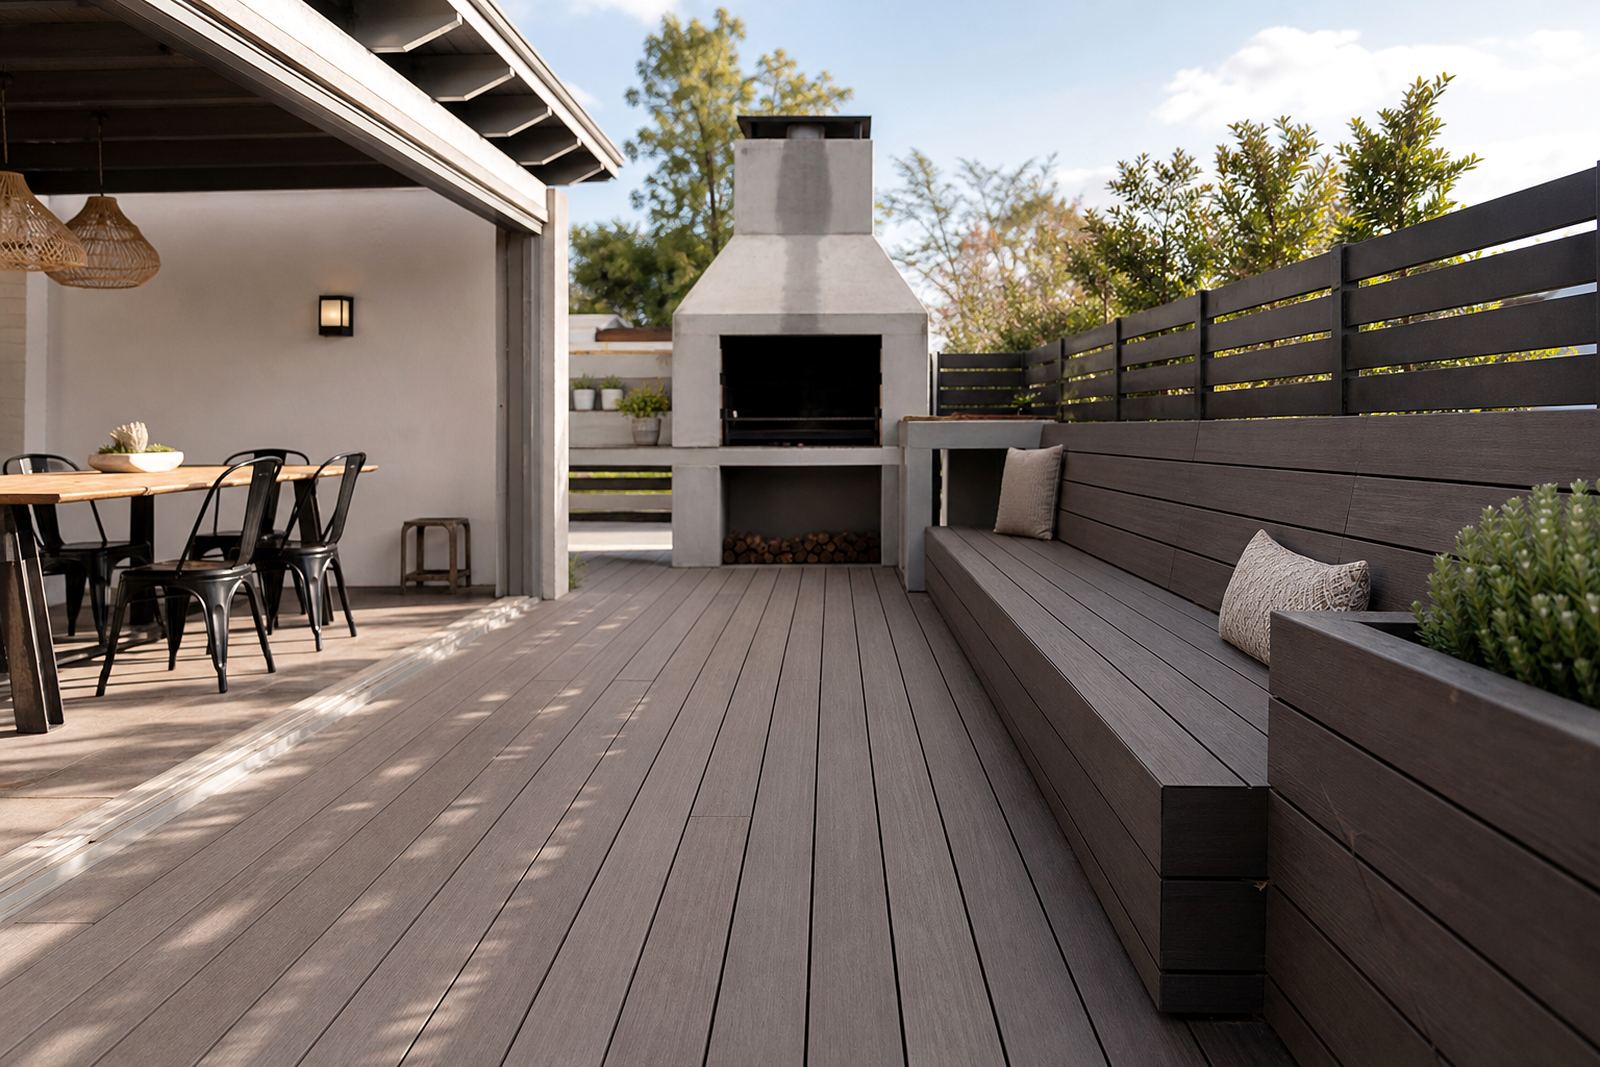
Rectangular patios suit many homes because they are easy to lay out and make good use of straight wall lines. L-shaped or wraparound layouts can help separate different uses, such as one area for dining and another for lounge seating. If the garden is narrow, a long deck with built-in benches can use the space far better than a crowded mix of loose furniture.
Recycled plastic lumber works well in these settings because it can be cut and fixed into practical shapes without the same upkeep demands as timber. It suits homes that need something neat for everyday use and also handles the humidity, salt air and changing weather that many South African properties face. In places like Paarden Eiland, Stellenbosch, George, Johannesburg and Durban, the size and shape of the patio often depend on how much wind, shade and foot traffic the site gets.
- Use straight lines near the house for a clean transition from indoors to outdoors.
- Break larger patios into zones so the space does not feel empty.
- Choose corner seating where you want to save floor space.
- Consider garden views and privacy from neighbouring stands or walkways.
Bench Placement Makes a Family Patio Easier to Use
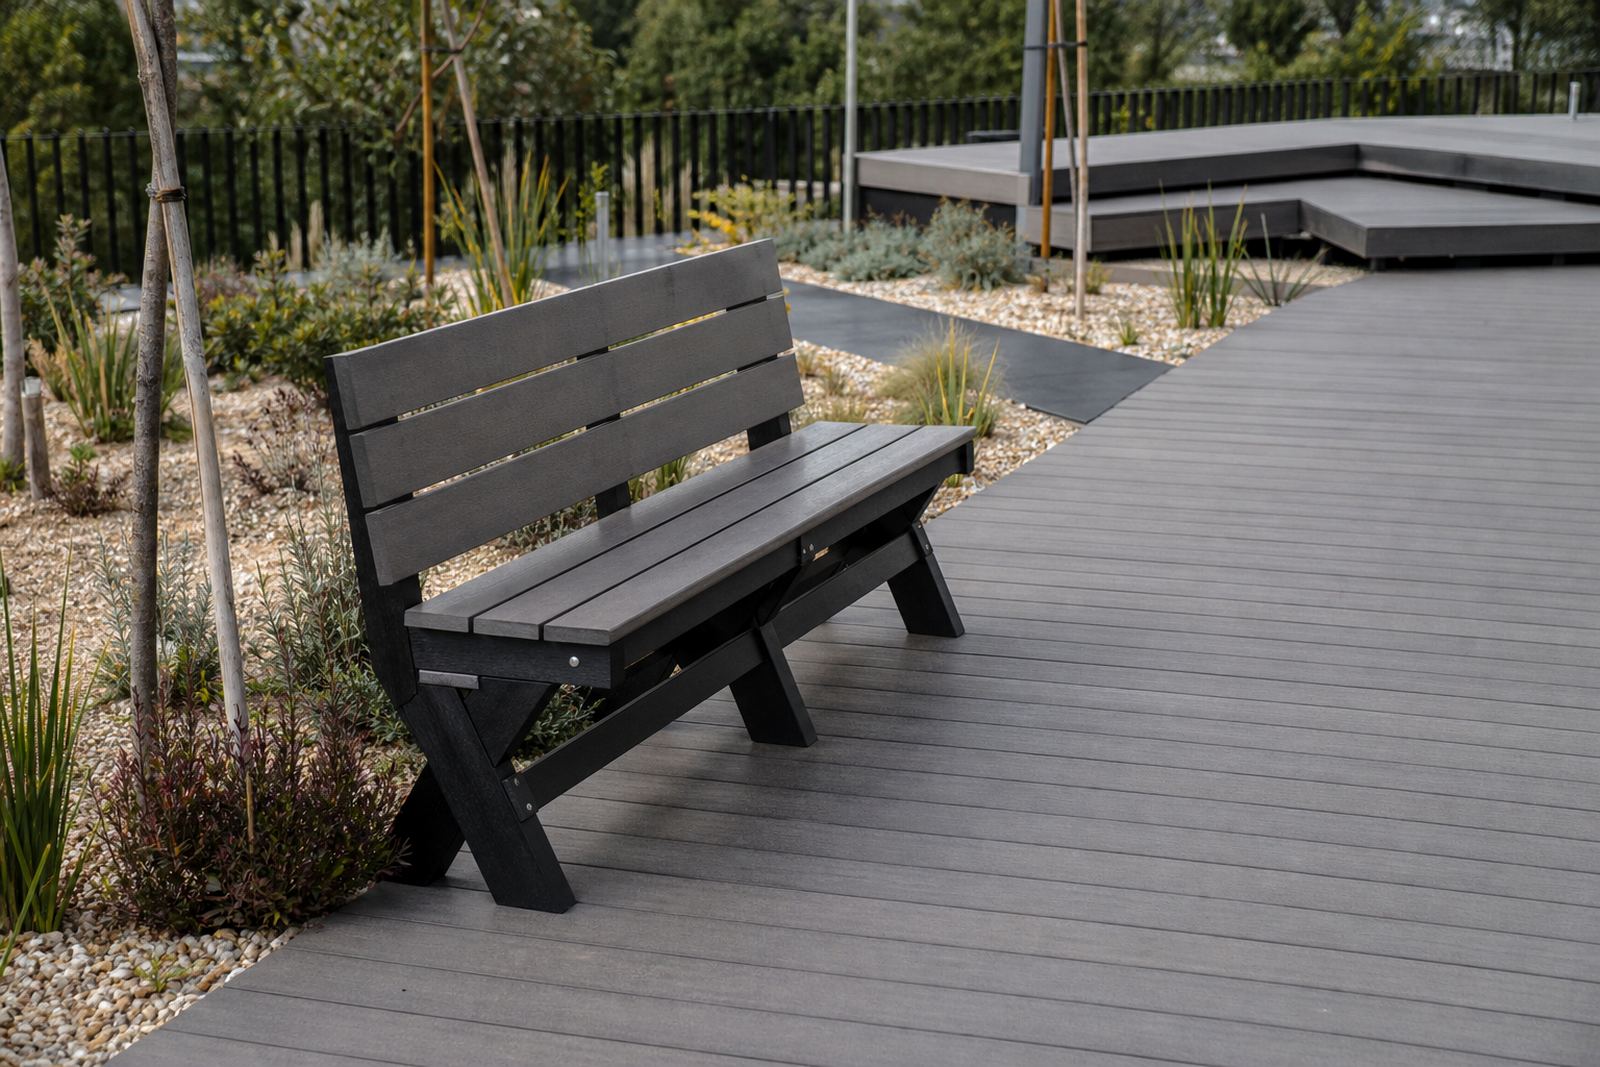
Benches are useful on family patios because they save space and make seating easier to manage. A fixed bench along one side of the deck can create a stable edge for dining or casual chats. It also helps keep the centre of the patio open, which is useful when children are moving around or when guests need extra standing space.
For many homes, benches work best when they are placed with the sun, wind and traffic flow in mind. A bench in full afternoon sun may not get much use in summer, while a sheltered corner can become the favourite spot for morning coffee. In Durban, for example, a shaded area with good airflow can make a big difference. In Cape Town, wind protection is often just as important as sun cover.
- Place benches where they support the main activity, not where they block it.
- Leave enough leg room if the bench will be used with a table.
- Use bench runs to define edges on larger patios.
- Think about where kids, grandparents, and visitors naturally sit.
Decking Details That Matter in Everyday South African Weather
A family patio needs more than a nice surface. It has to stand up to muddy shoes, sudden rain, bright sun, and the kind of daily use that comes with children and pets. Recycled plastic lumber decking is often chosen for that reason. It is used as a practical alternative to traditional timber, with a surface that is easier to keep clean and less likely to need regular sealing or staining.
That said, good planning still matters. Deck boards should be arranged with drainage and cleaning in mind, and edges should be finished neatly so the space feels complete. In coastal suburbs, salty air can be hard on many materials. In hotter inland areas, shade and ventilation become more important. A family layout should take those local conditions into account from the start, not afterwards.
- Allow for drainage so water does not sit where people walk.
- Keep finishes tidy around steps, corners and door thresholds.
- Choose practical tones that work with dust, pollen and everyday marks.
- Plan the deck height carefully so it ties in with the house and garden.
Make Room for Braais, Tables and Loose Furniture
One of the most common layout mistakes is underestimating how much space a dining table and chairs actually need. If the patio is also used for a braai, you will need safe working room around the cooking area as well. That space should stay clear even when guests arrive with coolers, trays, and extra folding chairs.
A good rule is to decide what the patio must hold on a busy day, then work backwards from there. If the family wants both a large dining set and a small lounge corner, the deck may need to be split into two areas with a walk-through between them. This avoids the feeling of everything being crammed into one patch. It also makes it easier to clean and rearrange the area when the season changes.
- Measure the table, chairs and braai area before fixing the layout.
- Keep circulation routes wide enough for carrying plates and trays.
- Leave a few metres of open space where kids can move safely.
- Store bulky items so they do not crowd the patio every day.
A Local Example From a Cape Town Family Home
A practical patio in Cape Town might begin with a modest deck outside the kitchen door, then extend into a wider section for a table and fixed benches. On windy afternoons, that layout can still feel usable if the seating sits in a sheltered corner and the main walkway stays clear. If the family entertains often, one bench can run along the boundary while the opposite side stays open for chairs when guests visit.
That same approach works well in many towns across South Africa. The layout is simple enough for daily life, but it still gives the home a proper entertaining area for weekends and holidays. For families who want less maintenance and a cleaner finish, recycled plastic lumber can be a sensible choice, especially where timber would need more frequent attention. A small slip in planning can make the whole area feel crowded, so it is worth getting the measure right from day one.
Keep the Patio Working After Installation
Once the deck and benches are in place, the layout should still be easy to live with. That means checking where water runs after rain, whether furniture can be moved without scratching the surface, and whether the seating still works when the family grows or routines change. Good patios do not only look neat on installation day. They stay useful through school terms, holidays and family gatherings.
For homeowners and contractors in Paarden Eiland, Stellenbosch, George, Johannesburg, Durban, Paarl, Somerset West and Bellville, the simplest approach is usually the best one: clear access, enough seating, and a surface that can handle regular use. Site measures, layout planning, delivery coordination and installation support all help the finished space work the way it should. If a patio is set out well at the beginning, it becomes part of the house rather than a separate area that needs constant sorting out.
- Review the layout after the first few weeks of use.
- Adjust furniture placement before problems become permanent.
- Use care advice to keep the surface and edges in good order.
- Plan for refurbishment or component replacement if the space changes later.