
Why a garden room works better than a loose patio layout
When a yard feels scattered, people use it less. A defined outdoor room gives the space a clear purpose, whether it is for family lunches, a quiet reading corner or a client-facing hospitality area. Decking creates the floor line, benches set the seating zone, and the space starts to feel intentional without needing heavy construction.
In Cape Town, Stellenbosch or Somerset West, where wind and coastal moisture can affect timber quickly, recycled plastic lumber is a practical option because it does not need regular sealing or painting. It also handles wet shoes, splash zones and daily cleaning with less fuss, which is useful for both residential and commercial sites.
- Creates a clear edge between lawn, paving and seating
- Helps smaller gardens feel organised and usable
- Works well for private homes, guest areas and courtyards
- Reduces ongoing upkeep compared with many timber finishes
Decking and benches as the two key parts of the room
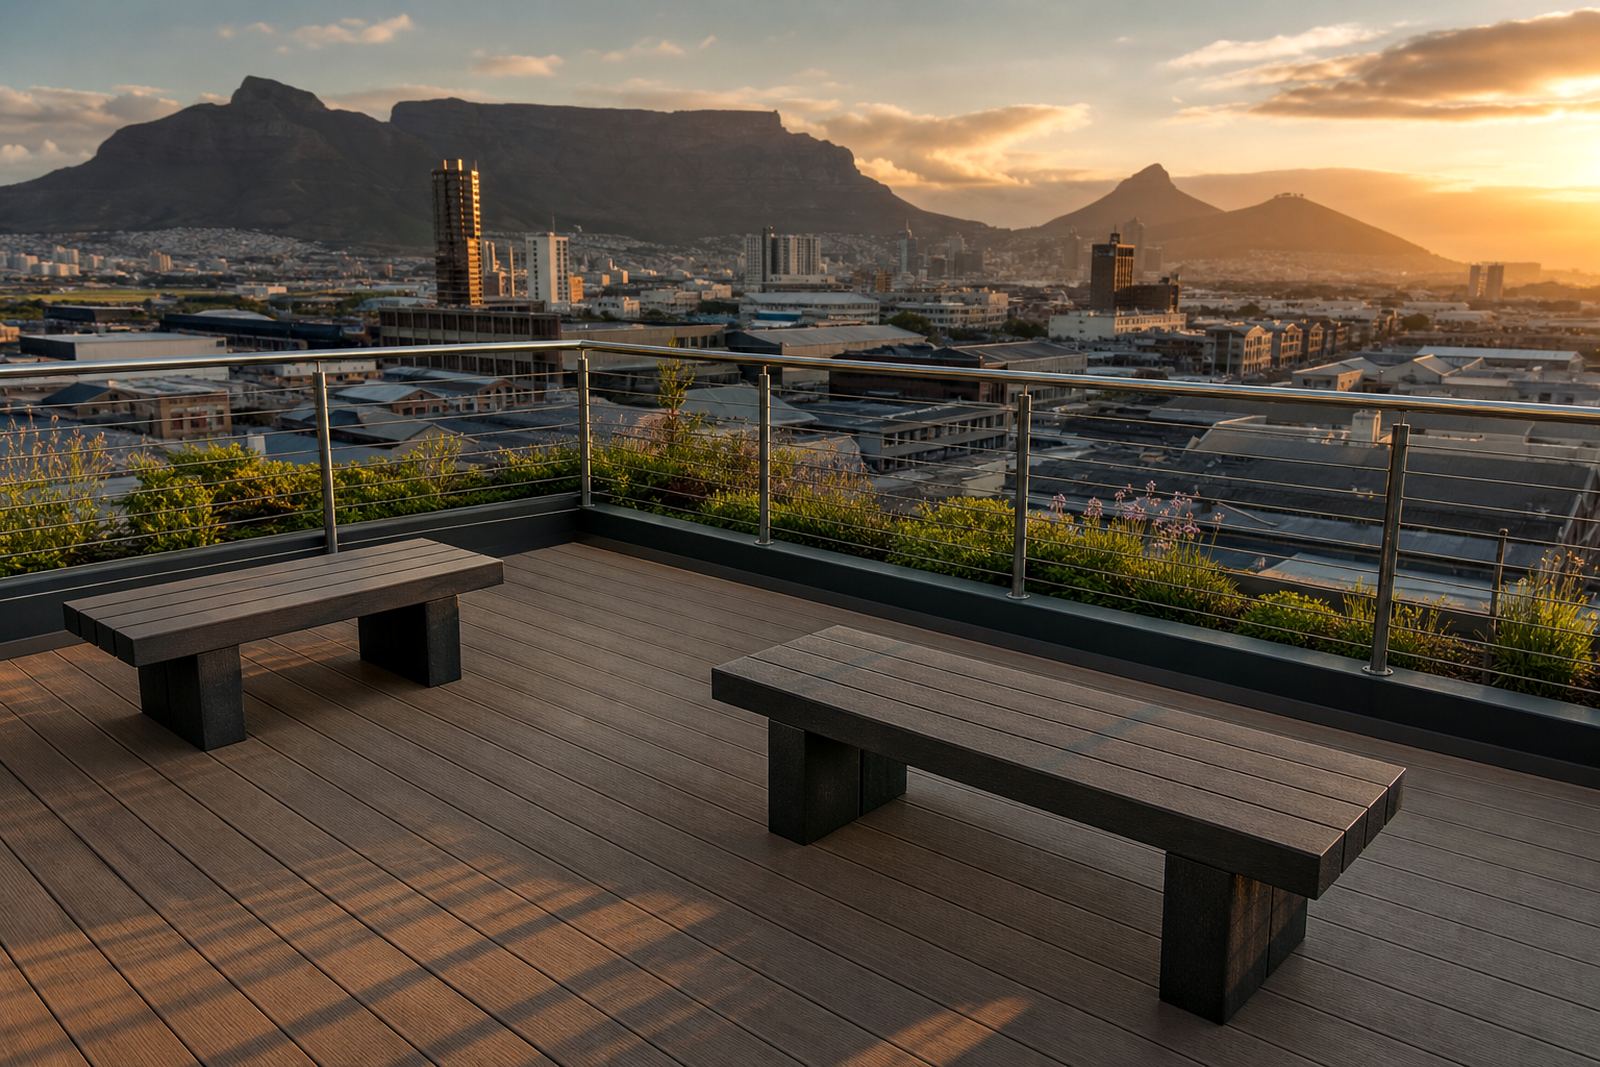
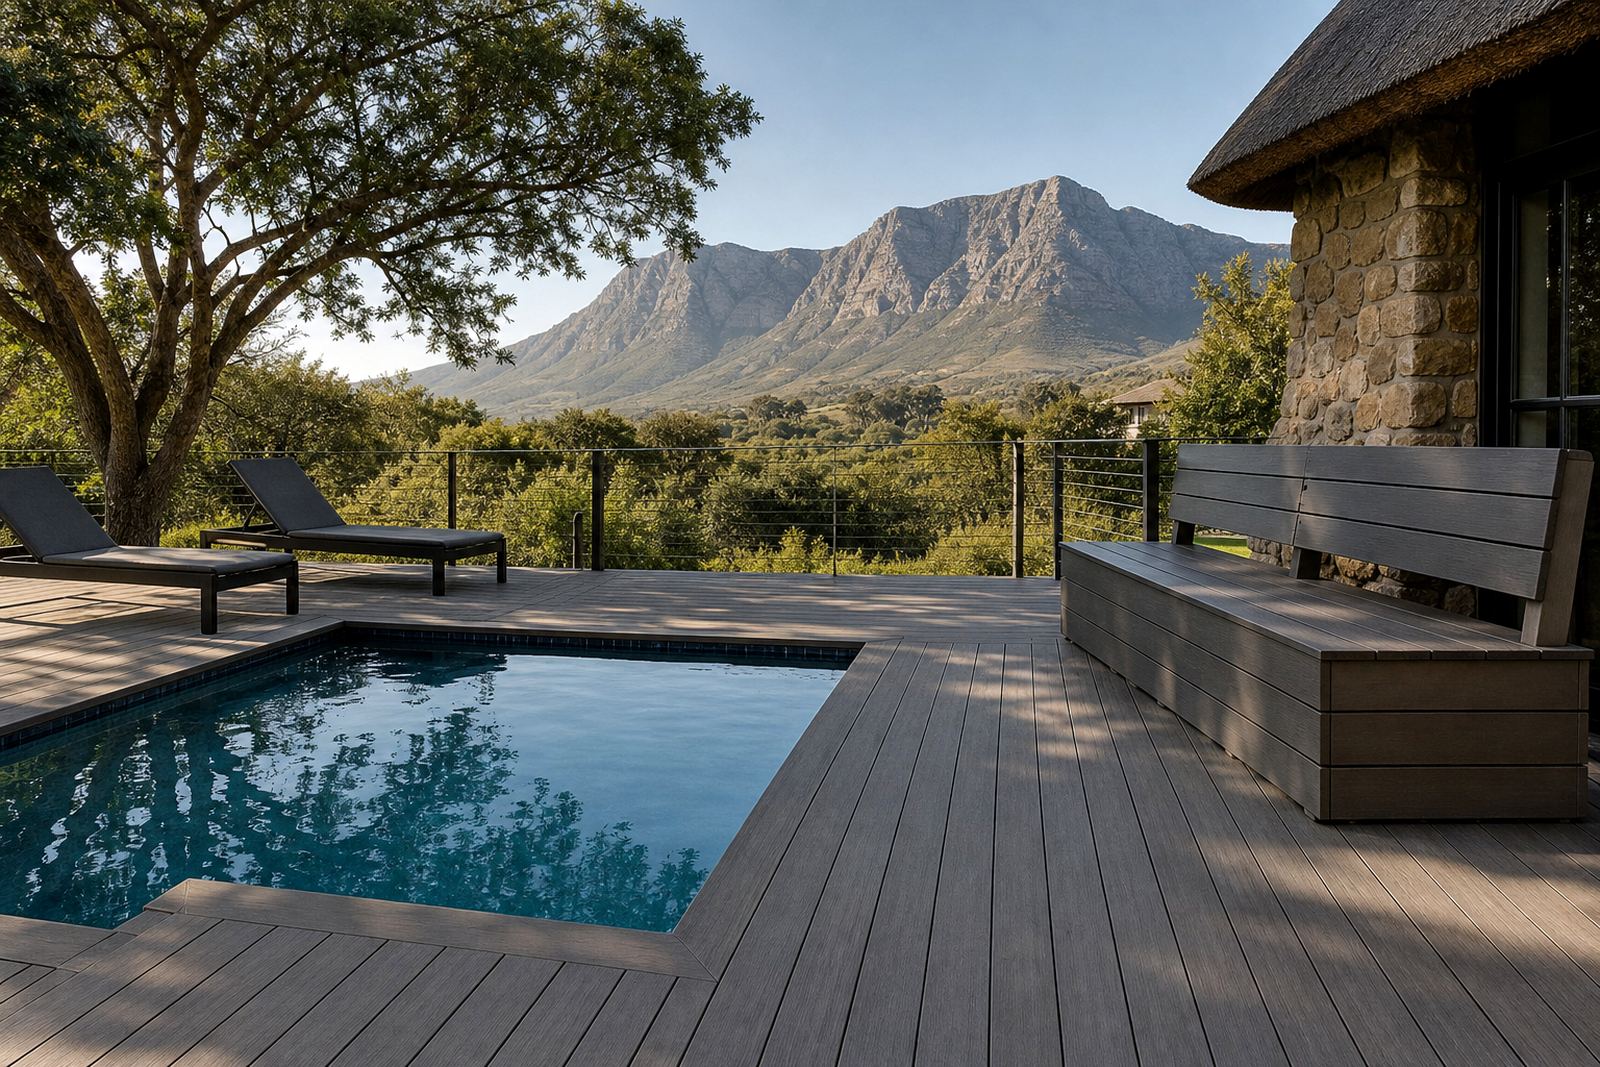
The simplest garden room starts with two elements: a level surface and a place to sit. Decking gives the room its base, while benches shape how people move and gather. Together they can turn an awkward corner, narrow verge or poolside strip into a space that feels planned from the start.
For a practical layout, keep circulation in mind. Leave enough space around seating so people can pass without squeezing through. Fixed benches work well along walls, planters or boundary edges, while loose seating can be added where extra flexibility is needed. In Durban and other humid coastal areas, that clear planning matters because materials need to stay easy to clean and use, even after summer rain.
- Use decking to define the main standing and sitting area
- Place benches where views, shade or privacy are strongest
- Keep access points open for doors, gates and service routes
- Match bench lengths to how the space will really be used
What recycled plastic lumber brings to South African gardens
Recycled plastic lumber is made for outdoor use. It does not behave like timber, so it is not affected in the same way by moisture, insects or the repeated wear that comes with foot traffic. That makes it suitable for homes in George, commercial courtyards in Johannesburg and mixed-use sites where maintenance time is limited.
It is especially useful where shade, irrigation overspray or salty air can shorten the life of more traditional materials. The surface can be washed down, it does not need regular staining, and it stays presentable with straightforward care. For many property owners, that means less interruption and fewer repair cycles over time.
- Useful in wet, shaded or coastal conditions
- Suitable for residential and commercial outdoor areas
- Can be used for both seating and deck surfaces
- Fits projects where low upkeep is a priority
Planning the layout before any material is cut
A garden room works best when the layout is measured properly. Site measures help avoid surprises around slopes, drains, steps, doors and municipal boundaries. A small change in level can affect how the deck sits, while a misplaced bench can block the natural path through the garden. That is why layout planning matters before any installation starts.
For trade clients and property owners, material quoting should be based on actual site conditions, not just a rough sketch. If a project includes edge finishing, access steps or component replacement in an existing structure, those details should be accounted for early. It saves time on site and keeps the final result tidy.
- Check slope, drainage and access before ordering materials
- Allow space for doors, braai areas and cleaning access
- Plan for service routes if lights, pipes or irrigation run nearby
- Match bench placement to shade and afternoon sun patterns
A local example from Paarden Eiland to a suburban garden
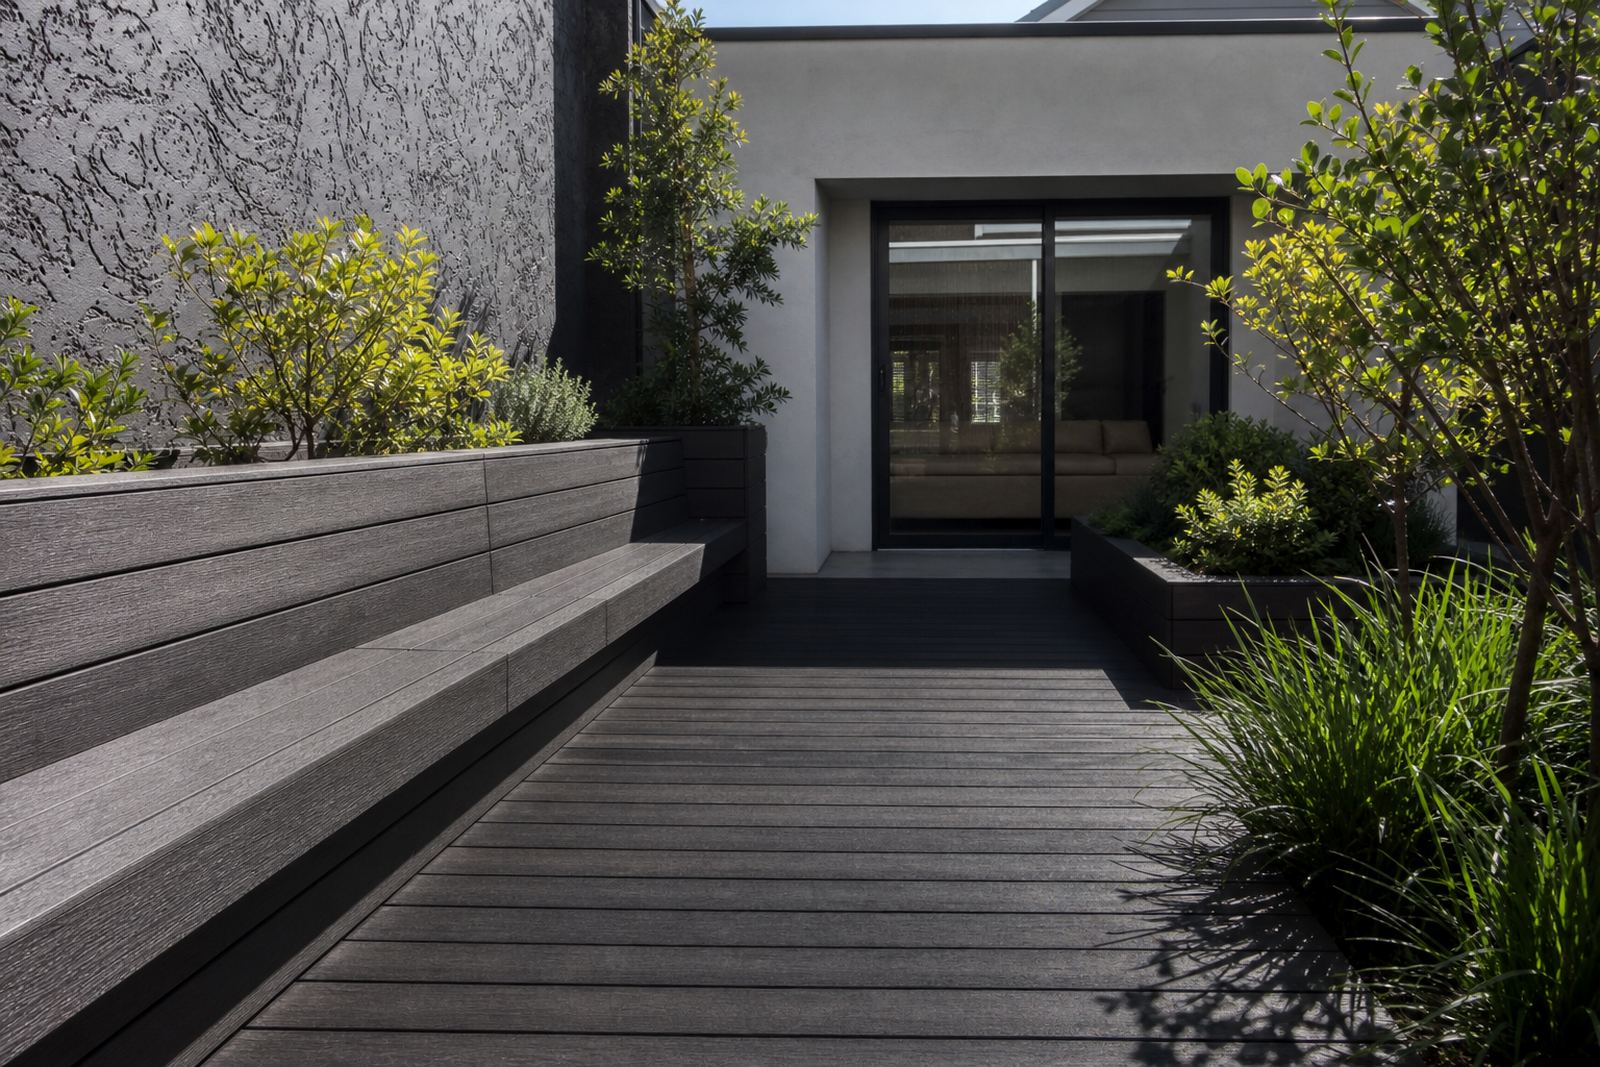
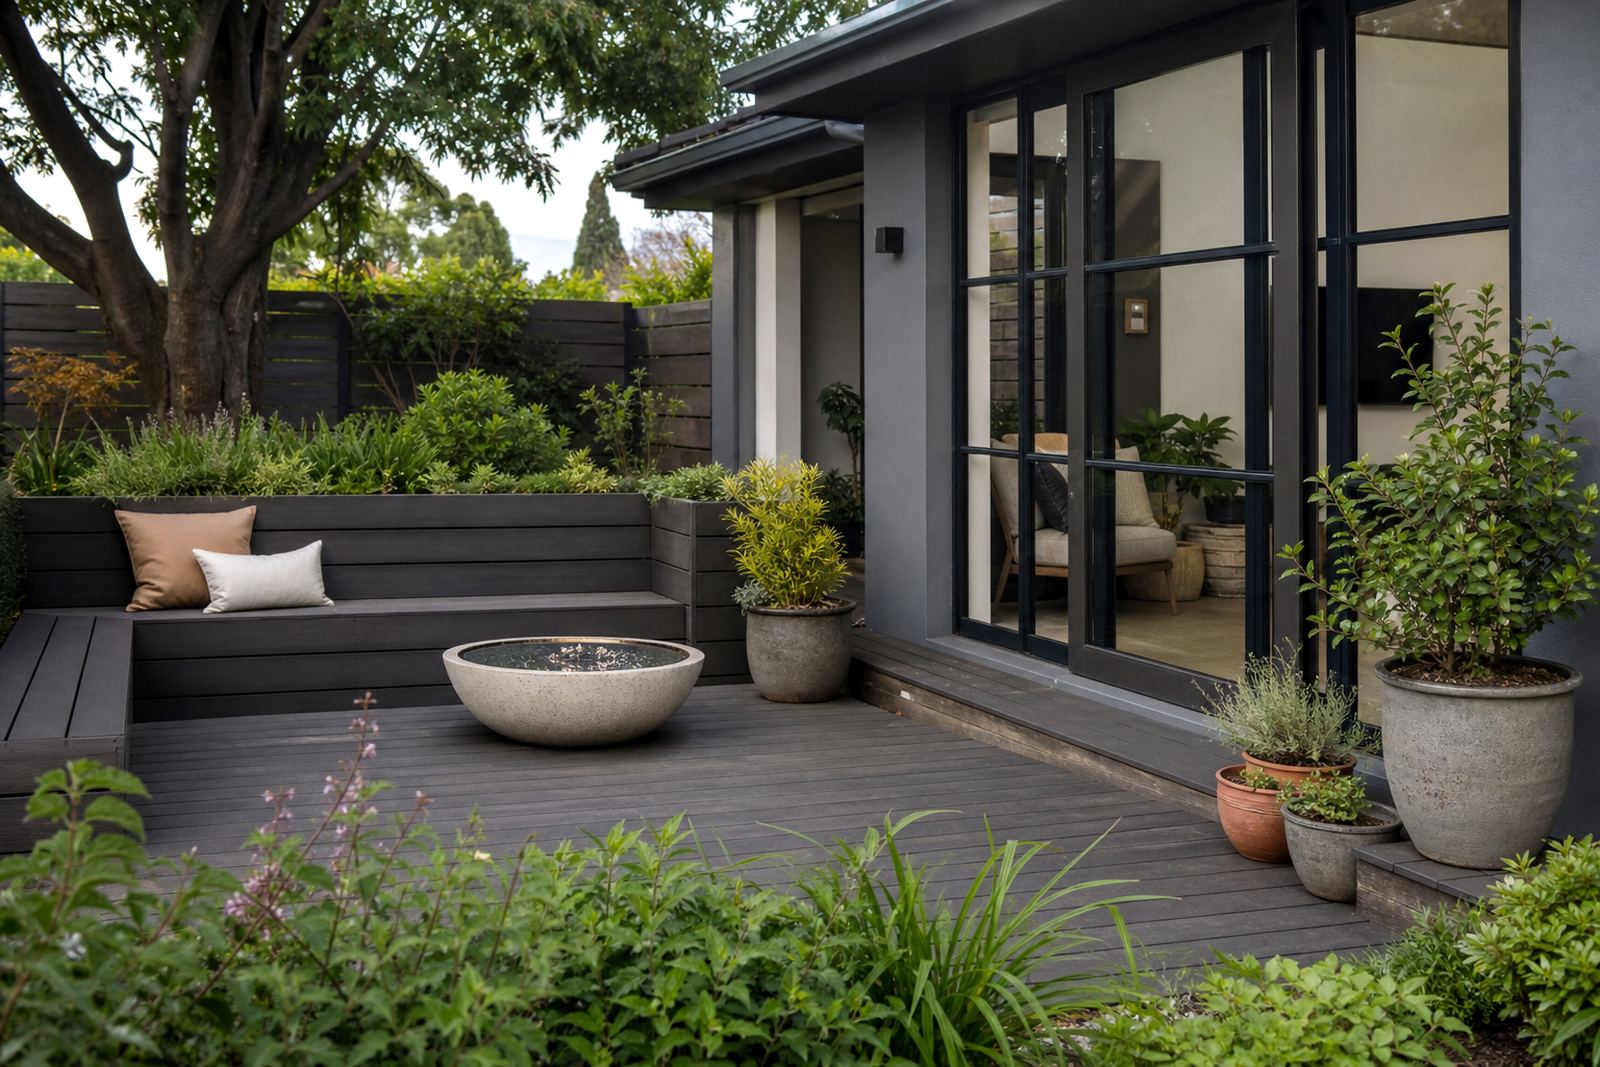
On a recent style of project common in Cape Town, a compact courtyard needed to feel more like a room than a passage. The solution was a raised deck area with built-in bench seating along one edge and a clear walking line through the middle. The result gave the owner a place for early coffee, evening visitors and container planting without crowding the space.
That same approach can suit a home in Paarl, a townhouse in Bellville or a guest area in Stellenbosch. In each case, the key is the same: define the ground plane, keep the seating practical, and use materials that stay steady in local conditions. It does not need to be complicated to work well.
Care, refurbishment and the long view
Even low-maintenance outdoor materials benefit from sensible care. Regular washing removes dust, pollen and leaf build-up, especially after windy weeks or summer rain. If a project needs refurbishment later on, components can often be replaced section by section instead of starting over, which is useful for busy properties and trade maintenance schedules.
For owners who want the space to stay useful year after year, care advice should be part of the handover. That includes cleaning routines, checking fixings, and knowing when a small repair will stop a larger issue. With proper planning, a garden room remains a usable part of the property, not just a nice feature for one season.
- Wash down regularly to keep surfaces clean and presentable
- Inspect edge finishes and joins after heavy use or storms
- Replace worn parts before they affect the whole area
- Keep access clear for routine cleaning and maintenance
How our team supports projects across South Africa
From Paarden Eiland, projects are coordinated for Cape Town, Stellenbosch, George, Johannesburg, Durban, Paarl, Somerset West and Bellville. The process can include site measures, layout planning, material quoting, delivery coordination, deck installation, bench installation, edge finishing, refurbishment, component replacement, care advice and trade support. That makes it easier to handle a straightforward home garden or a larger commercial outdoor area with one point of contact.
For clients who want a garden room that feels finished from day one, practical coordination matters just as much as the material itself. When the seating, surface and access are planned together, the space becomes part of daily life instead of an underused corner.