
Why wet areas ask more from decking
Decking around a pool or outdoor shower is not the same as a dry entertainment area. Water sits on the surface, kids run across it, and cleaning routines often involve hose-downs, pool chemicals and soap residue. In coastal places like Paarden Eiland, Somerset West or Durban, the material also has to handle humidity and salt air without swelling, warping or splintering.
Recycled plastic lumber is often chosen for these spaces because it does not behave like timber in the same way. It does not need regular sealing, and it can handle repeated wetting better than many natural wood products. That said, wet area decking still needs proper planning. If the substructure traps water or the surface is laid without fall and drainage, even a good product will struggle.
What to look for around pools and splash zones
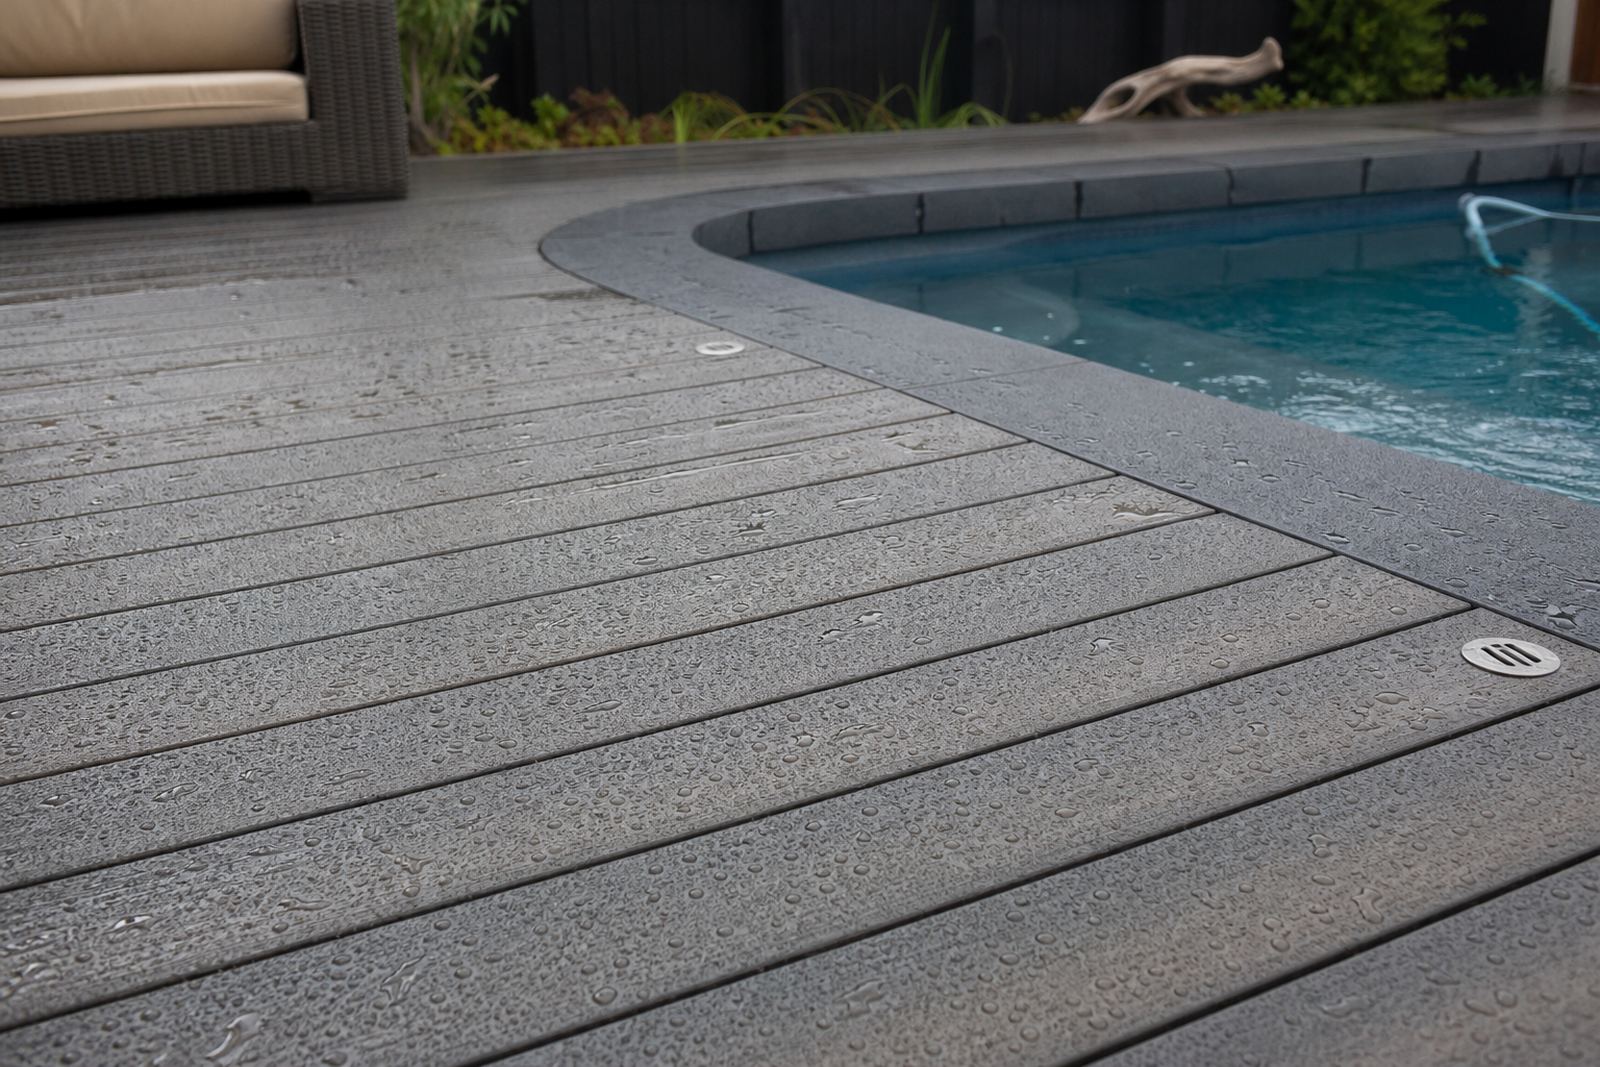
The surface underfoot should feel steady when wet, and the layout should help water move away from walking areas. A deck beside a plunge pool in Stellenbosch, for example, should have enough fall to shed water without creating a slope that feels awkward under bare feet. It should also allow for easy cleaning around the edges where leaves, sunscreen and pool water tend to collect.
- Allow for drainage gaps so water does not sit under the boards
- Choose a layout that reduces puddling near doorways and steps
- Use edge finishing that keeps the perimeter neat and safe
- Plan access points for cleaning under and around the deck
- Keep any joins and transitions simple so maintenance is easier
A practical wet area deck is not only about the boards. The supporting structure, fixings and edge details all matter. If those parts are planned badly, moisture can stay trapped and the whole area becomes harder to keep clean.
Around showers: comfort, grip and drainage
Outdoor showers at a holiday home in George or a courtyard gym in Johannesburg need decking that copes with regular rinsing and still feels comfortable on bare feet. Small details make a difference here. Board spacing, surface texture and the direction of the boards can all affect how quickly the area dries after use.
Where soaps and shampoos are used, the surface should be easy to hose down and should not hold grime in corners. It also helps to think about where the water goes after it leaves the deck. If it drains straight onto a path or into a narrow corner, that area can become slippery. Good wet area design works with the site, not against it.
For shower decks, a simple layout often works best. Fewer awkward cuts mean less chance of dirt build-up and fewer places where moisture can sit. The goal is a clean, practical finish that feels safe every day, not just on installation day.
Materials that cope with coastal conditions
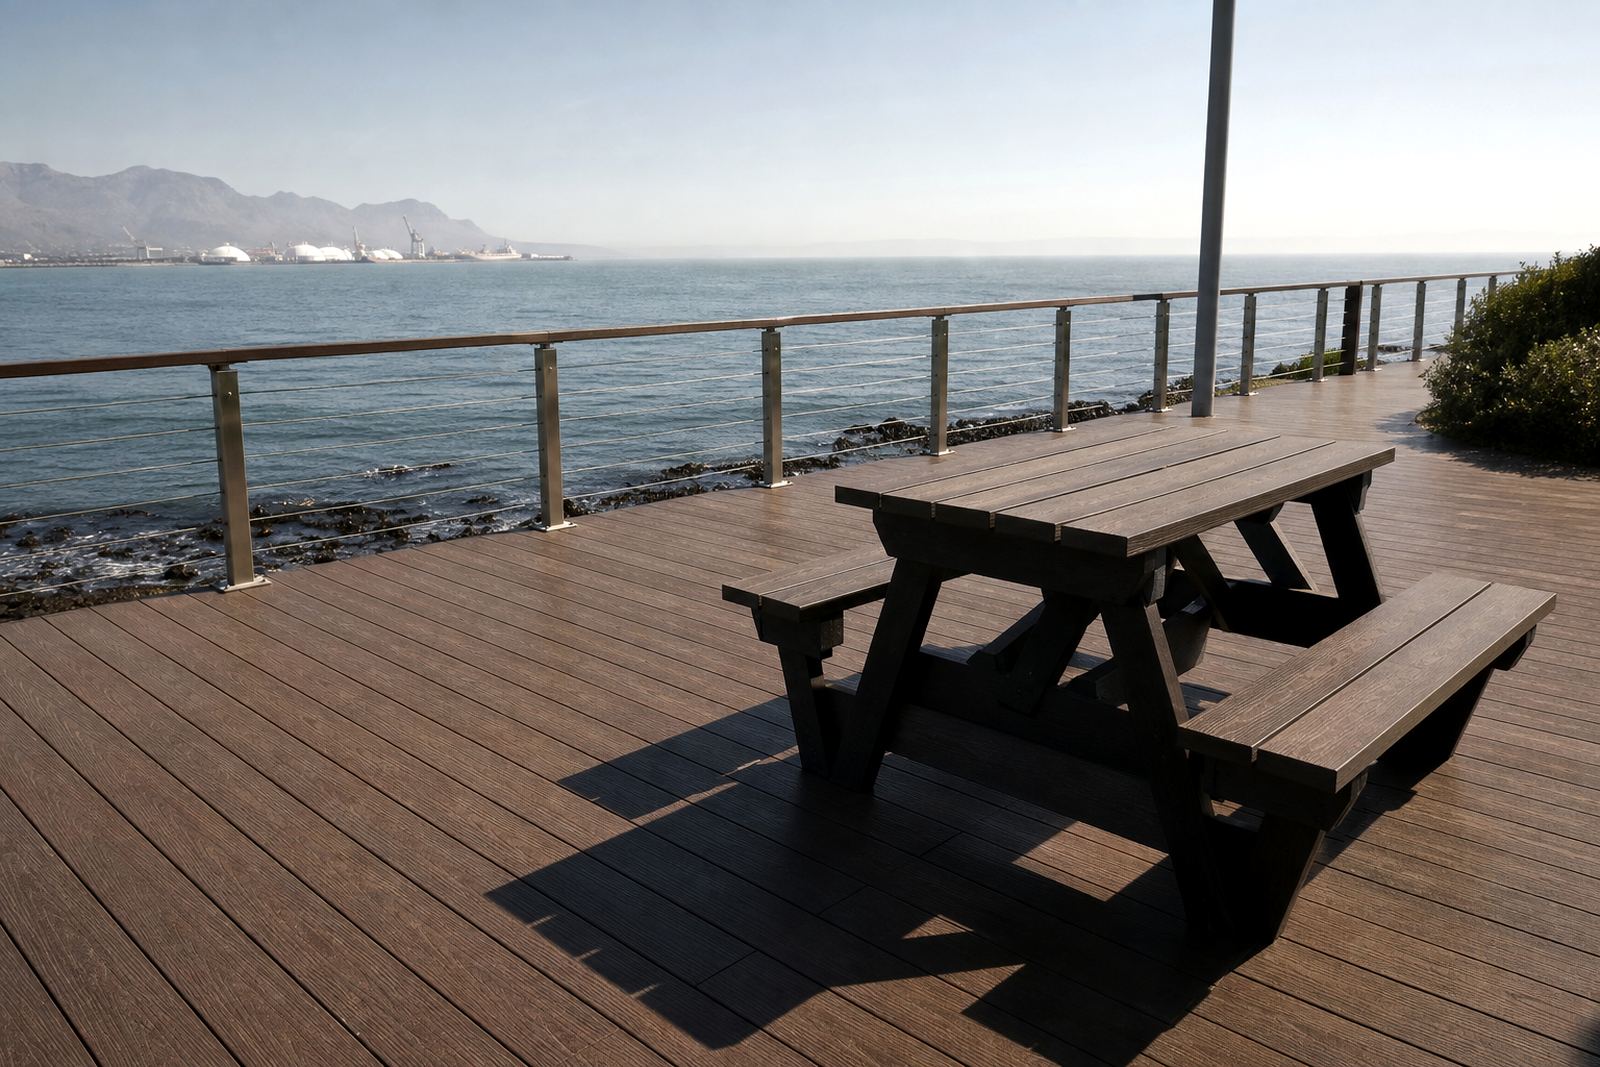
Coastal towns place extra pressure on outdoor materials. In areas like Bellville, Cape Town and along the Durban coast, moisture in the air can speed up decay in poorly chosen products. Recycled plastic lumber is commonly used because it handles wet conditions well and does not need the same level of ongoing treatment as timber.
It is also a useful choice where a project needs low maintenance over the long term. There is no need for sanding, oiling or regular resealing just to keep the surface serviceable. That matters for home owners, guesthouses and commercial sites where staff do not have time for a demanding maintenance schedule.
- Good for pool surrounds, ablution entries and rinse-off zones
- Useful where coastal moisture is part of daily use
- Suitable for busy spaces that need easy cleaning
- Can be matched with benches for changing areas and rest points
For commercial sites, material choice should also suit the type of traffic. A private home in Somerset West may need a different layout from a shared swimming area at a lodge or apartment complex in Cape Town, even if the same material is used.
Installation details that make the difference
Wet area decking depends on the details under the surface. The base must be level and correctly spaced, with enough room for airflow and drainage. Fasteners should be suited to damp conditions, and the finished edges should not leave sharp corners or raised joins where people walk barefoot. Jason Petersen and the installation team often work through these details on site before a single board is fixed in place.
For projects in Paarden Eiland, George or Johannesburg, site conditions can change the installation method quite a bit. A deck beside a tiled splash zone may need different edge treatment from a deck built over bare ground. Access for material handling also matters. Tight courtyards, rooftop pools and narrow side passages can affect how the job is staged and completed.
When the deck is intended for public use, the layout should also support practical cleaning. Leaves, sand and soap residue collect quickly in wet areas, so the design should allow staff or owners to rinse and sweep without lifting sections unnecessarily.
A local example: poolside use in the Cape
A common local brief comes from a Cape Town home with a small pool, an outdoor shower and a narrow side return that stays damp through winter. The family wants a surface that feels good underfoot, does not splinter and will not need regular sealing. In that kind of setting, the deck has to do more than look tidy. It needs to manage water from the pool, splash from the shower and run-off from winter rain.
In a case like this, layout planning starts with the wettest point and works outward. The edge near the pool can be kept open enough to dry quickly, while the shower area is set up so water drains away from the main path. A bench nearby gives people somewhere to sit after swimming or to place towels and bags. The result is practical, and easier to keep in good order through the year.
That same thinking applies in inland towns too. A school changing area in Johannesburg or a guesthouse courtyard in Stellenbosch still needs the same basics: drainage, safe footing and material that can handle repeated wetting without becoming a maintenance burden.