
What retail centres need from outdoor seating
Shopping centres and pedestrian nodes need seating that looks neat, stays serviceable and does not demand constant sanding, sealing or repainting. In places like Cape Town, Stellenbosch, George, Johannesburg and Durban, the pressure comes from foot traffic, trolley movement, sun exposure, wind-blown grit and, in coastal areas, salty air that shortens the life of timber and mild steel. Recycled plastic lumber works well in these settings because it is made for regular use and easy cleaning, with less day-to-day upkeep than many traditional options.
For centre managers, the main ask is simple: create a pause point where people can sit briefly without blocking movement. That might be near an anchor tenant, outside a café, beside a lift lobby or along a shaded walkway. The seating must also fit security and cleaning routines, because loose items, sharp edges and awkward corners can become a problem quickly.
Typical product set for malls and pedestrian zones
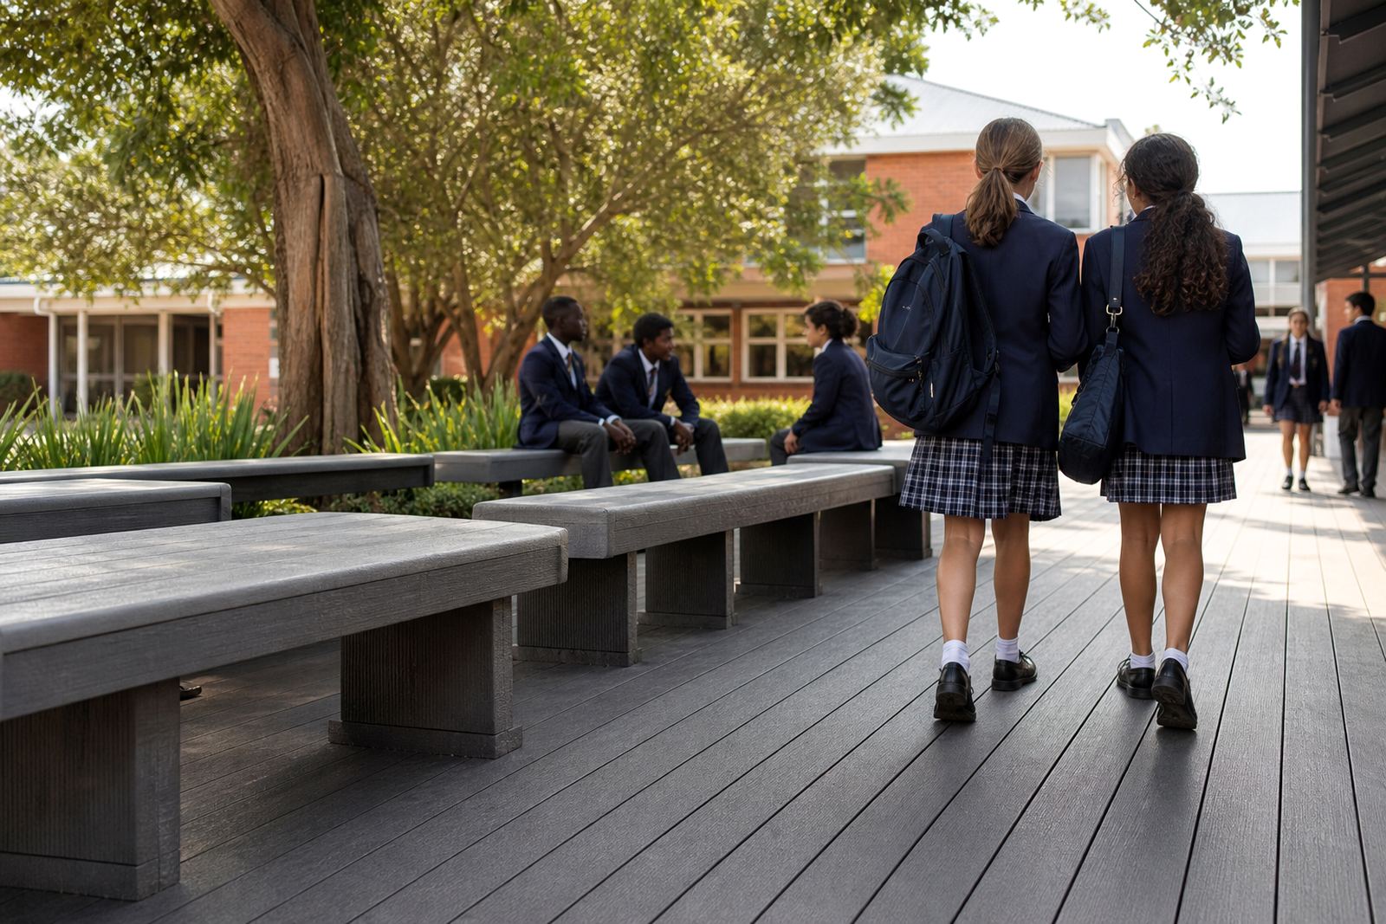
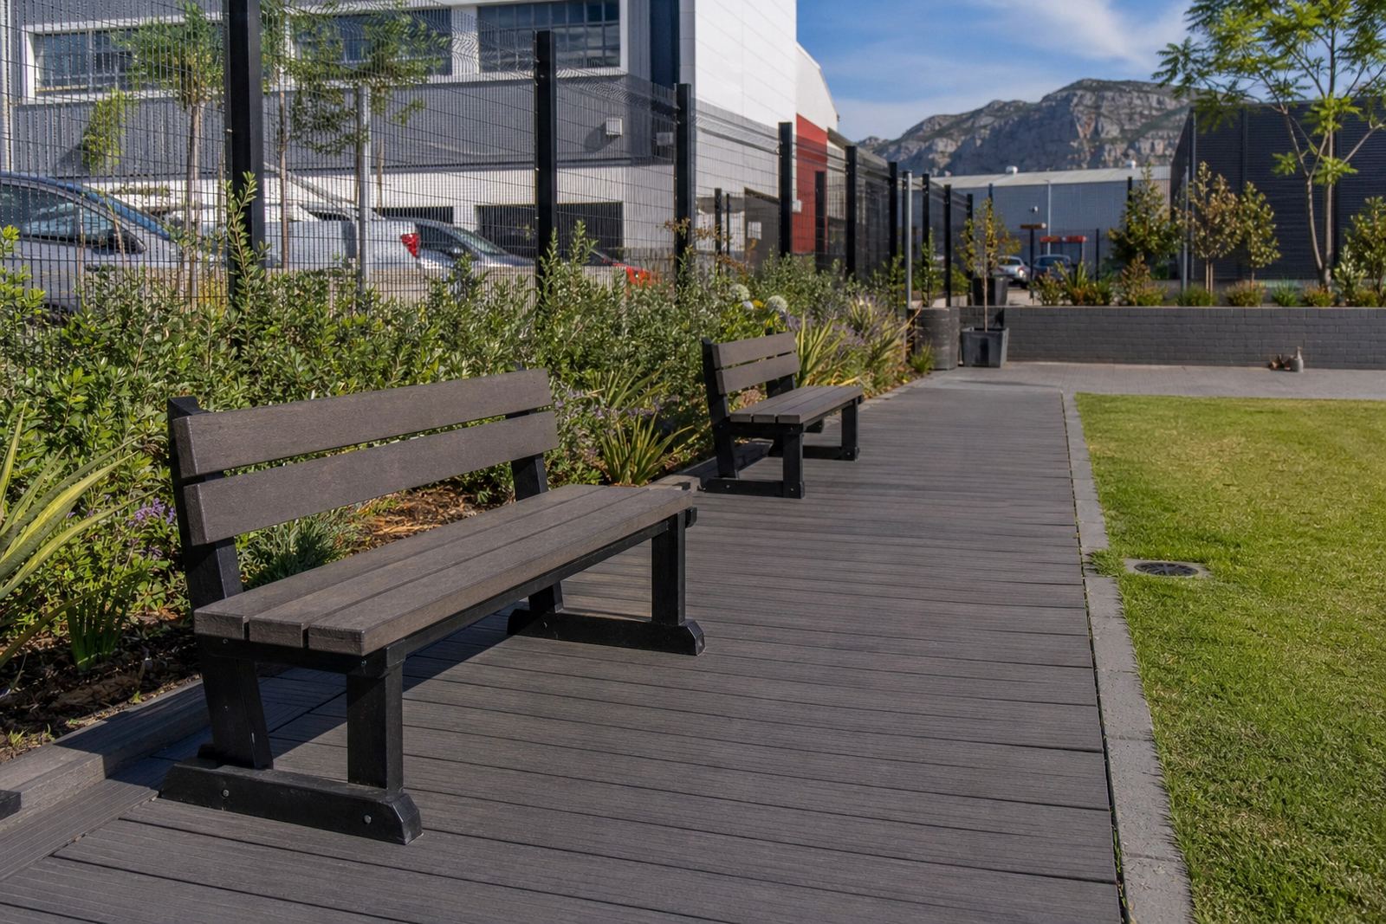
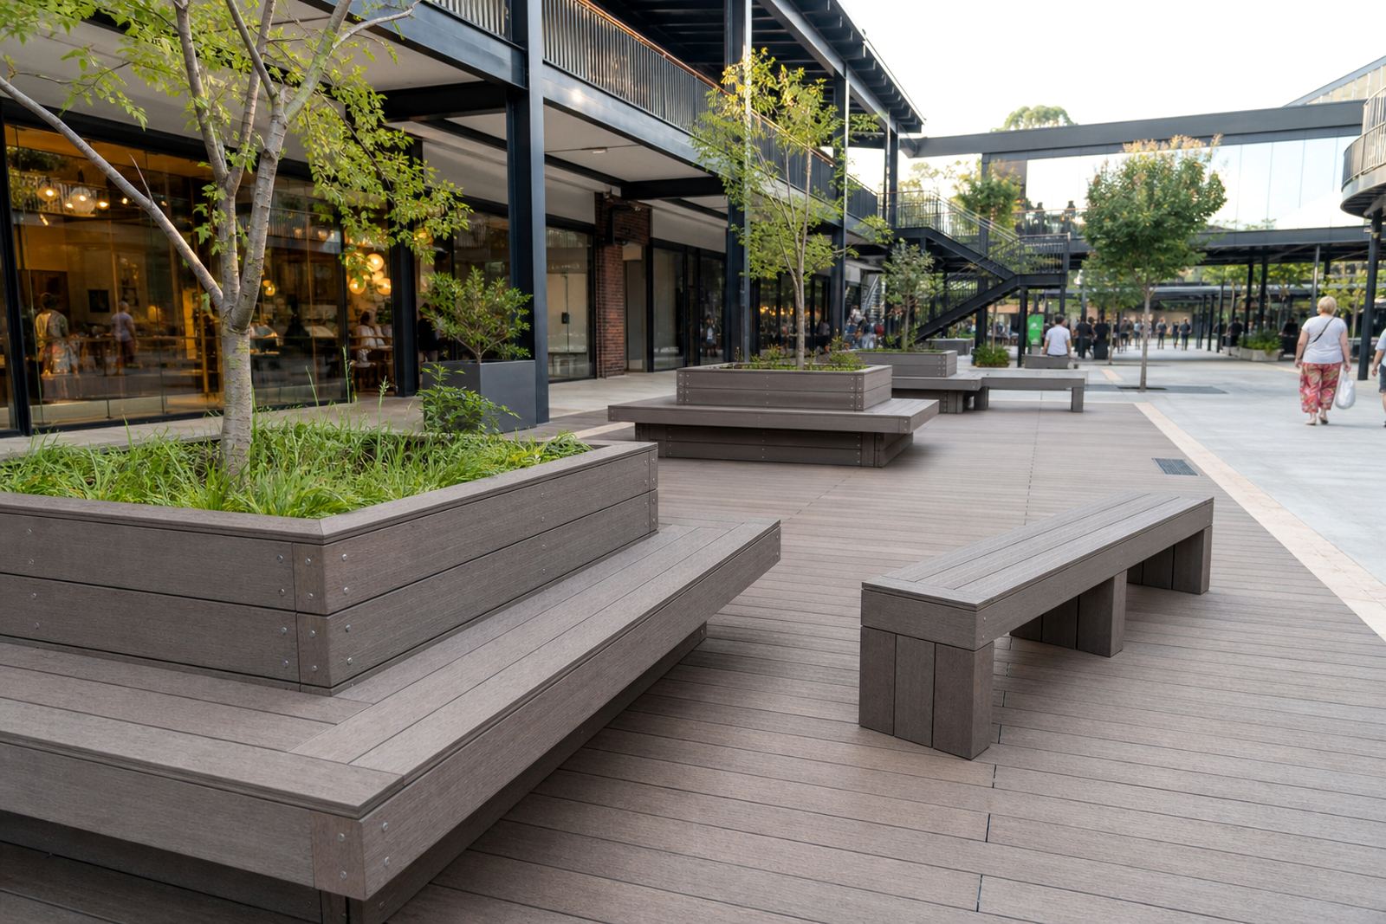
Most retail centre projects use a practical mix of decked platforms and fixed benches. Decking is often used to define a seating bay, raise a pause point off the main paving, or tidy up a service area where existing finishes are uneven. Benches can be straight, cornered or grouped around planters and columns, depending on the traffic flow. In some centres, the best result is a series of smaller seating pockets rather than one large area, so people can sit without crowding the walkway.
- Decked pause points at entries, food courts and courtyards
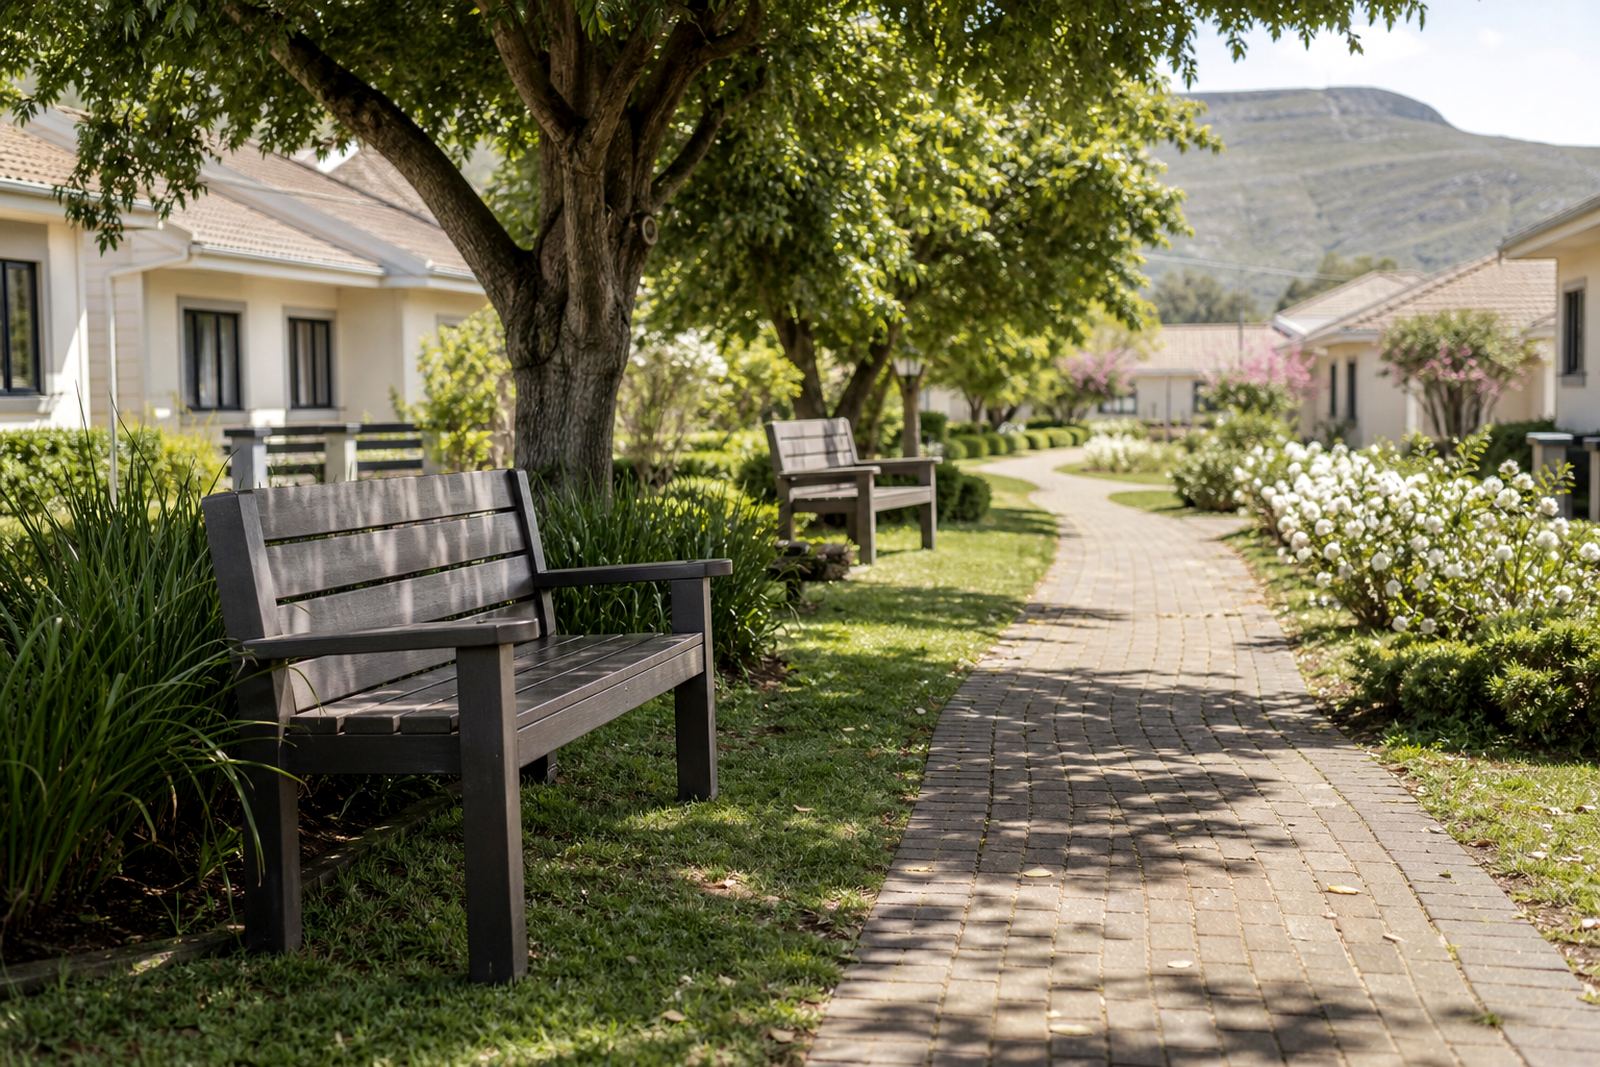
- Fixed benches for waiting areas and resting spots
- Edge finishing to keep the perimeter neat and safer for passers-by
- Replacement components for worn sections or damaged slats
- Refurbishment work where the structure is still sound but the surface needs attention
The material suits both indoor-outdoor transition zones and open-air centres, provided the layout allows for drainage and cleaning access. It is also useful where the centre wants a uniform look across several sites, or where wood is simply too high-maintenance for the long term.
Layout planning that keeps people moving
Good planning starts with traffic flow. Seating should never create a pinch point at an entrance, and it should not force people to step into vehicle routes, trolley lanes or security sightlines. Before installation, site measures help confirm the real usable space, including offsets around planters, columns, shopfronts, ramps and paving joints. That is especially useful in older centres where no two bays are exactly the same size.
In practice, it helps to think about who will use the space and when. A lunch-time seating bay near the food court needs easy access and quick cleaning. A quieter area near a pharmacy or service corridor needs a calmer layout with enough clearance for wheelchairs and prams. In busy retail centres, a little extra spacing makes the difference between a spot people use and one they walk past.
Common planning mistakes include placing benches too close together, ignoring drainage, or setting decking on a surface that is uneven and poorly prepared. Another common issue is underestimating how sunlight shifts through the day. A bench in full afternoon sun can become uncomfortable fast, so shade, orientation and surface colour should all be considered at the same time.
Installation and finishing for heavy-use sites
Retail-centre installations need tidy workmanship because the seating area is part of the customer experience. A rough edge, loose board or uneven joint stands out immediately. Installation usually follows a clear sequence: confirm the layout, prepare the base, set the support points, fit the decking or bench sections, then complete edge finishing and final checks. Where existing paving is being used, the surface needs to be level enough for stable fixing, and any drainage issues should be handled first.
For centres that trade seven days a week, timing matters as much as the finish. Work is often staged to reduce disruption, with deliveries and installation coordinated around trading hours, tenant deliveries and cleaning windows. That matters in places like Bellville, Paarl and Somerset West where access can be tight and parking bays are in constant use. In some cases, a phased handover is better than waiting for a single full shutdown.
- Confirm access routes for delivery vehicles before work starts
- Protect nearby shopfronts and pedestrian paths during installation
- Allow for drainage and cleaning wash-downs under and around the structure
- Check for trip hazards at the end of the day, not just at the end of the job
Care, refurbishment and long-term value
One of the main reasons retail centres choose recycled plastic lumber is the lower maintenance burden. Surfaces can usually be cleaned with normal wash-down routines and do not need periodic sealing like timber. That makes life easier for facilities teams, especially in coastal towns where humidity and salt air shorten the service life of ordinary wood. It also helps in high-traffic city sites where spills and dirt are part of daily life.
Refurbishment is often worthwhile when the frame or support structure is still in good condition. Worn slats, damaged edges or isolated components can be replaced without starting over, which saves both time and budget. That is useful for centres that want to improve appearance in stages, or for older sites where the seating is sound but no longer neat. Care advice also helps staff avoid cleaning methods that can scratch the finish or shift fixings over time.
For managers, the value is not only in durability. It is also in fewer call-backs, easier upkeep and a cleaner public area that still looks presentable after a long trading week.
Budget ranges for retail centre projects
Budgets vary depending on the size of the seating area, the amount of decking needed, access on site and whether the work is a new installation or a refurbishment. A small seating bay with a simple bench can start in the lower tens of thousands of Rand, while a larger decked pause point with multiple benches, edge finishing and installation can move into a broader mid-range. More complex sites, especially those with phased access, custom layouts or several seating zones, will cost more because labour, coordination and materials all increase.
It helps to compare projects on a like-for-like basis. Ask for material quoting that separates decking, benching, delivery coordination and installation so you can see where the spend sits. If you are refurbishing an existing area, component replacement may be the best starting point before committing to a full rebuild. That approach is often practical for centres in Johannesburg and Durban where trading pressure can make downtime expensive.
For budgeting, it is also wise to keep a small allowance for site conditions that only become clear after measures are taken. Uneven paving, hidden drainage issues and last-minute access limits can all affect the final scope. A clear layout plan at the start usually keeps the project steadier and avoids surprise work later on.